


Roof Replacement Cost in California: What Shapes a Project Estimate?
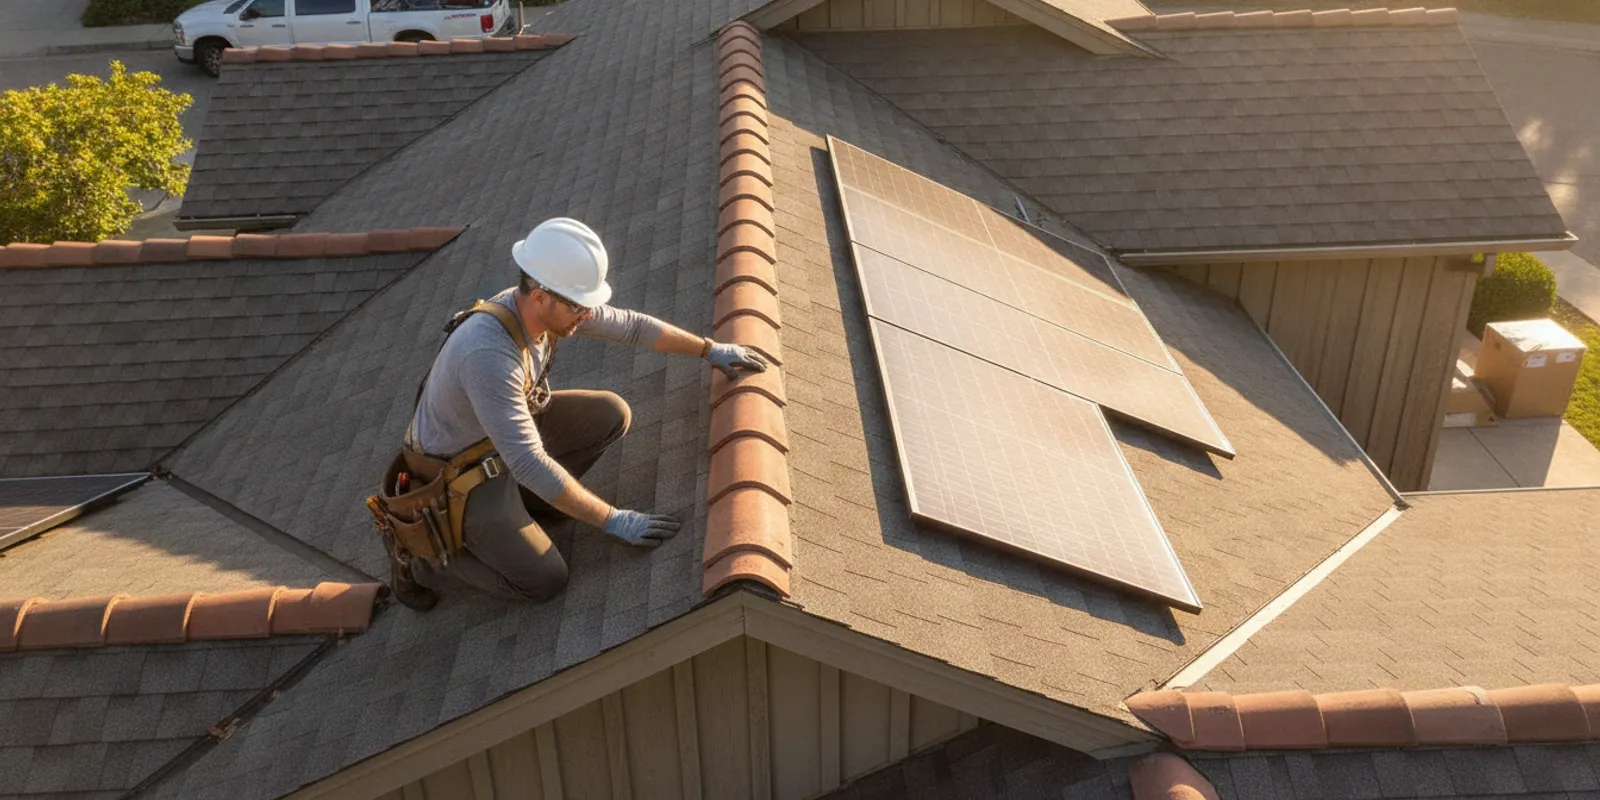
A roof replacement cost estimate California homeowners receive is shaped by far more than the home’s floor area. Roof geometry, selected material, removal and disposal, hidden damage, site access, local permit requirements, and any solar equipment all affect the work included in an estimate. The best way to compare proposals is to understand the scope behind each number—not to rely on a universal price or promised timeline.
Request a property-specific roof estimate
Two houses with similar interior square footage can have very different roofs. One may have a simple, walkable shape with one layer of roofing. Another may have several steep sections, skylights, aging decking, and solar panels that need to be removed and reinstalled. Those differences affect labor, materials, disposal, and coordination. This guide explains what to review before choosing a roofing proposal in California.
Why can two California roof replacement estimates differ?
A proposal is an estimate of a defined scope of work. If two contractors assume different materials, tear-off methods, repair allowances, or exclusions, their totals are not like-for-like—even when both call the job a roof replacement. Ask each bidder to describe the existing roof, the work planned, and what conditions could change the final scope.
It helps to treat the estimate as a set of assumptions to verify. The contractor is estimating quantities and labor based on visible conditions and the agreed work, while some concealed conditions remain uncertain. A useful proposal separates known work from items that may require a decision later. It should tell you how the contractor will notify you, show the condition, describe the repair, and obtain approval before extra work is performed, except when an urgent safety issue requires immediate attention.
California adds local considerations. Climate, roof design, the property's location, and local building requirements can influence material choices and permit steps. Requirements can differ by jurisdiction, so confirm the rules with the local building department and ask the contractor to identify who will obtain permits and arrange inspections. Do not assume that a proposal for one city applies unchanged elsewhere.
Before signing, read the proposal from the top down and mark each item as included, excluded, allowance-based, or still unconfirmed. For example, “replace roof covering” does not tell you whether underlayment, flashing, skylight details, gutters, disposal, or solar work are covered. Ask the contractor to put clarifications in a revised written scope rather than relying on a conversation alone. Keep the estimate, any drawings, product selections, and approved changes together so you can trace what the price represents as the project moves forward.
Which property details affect the roofing scope?
Roof area and shape
Roofing quantities are based on the roof surfaces, not simply the home’s living area. Overhangs, attached garages, additions, and multiple roof levels add surface area. The shape also matters: hips, valleys, dormers, ridges, and transitions take more layout and flashing work than a broad, uncomplicated plane.
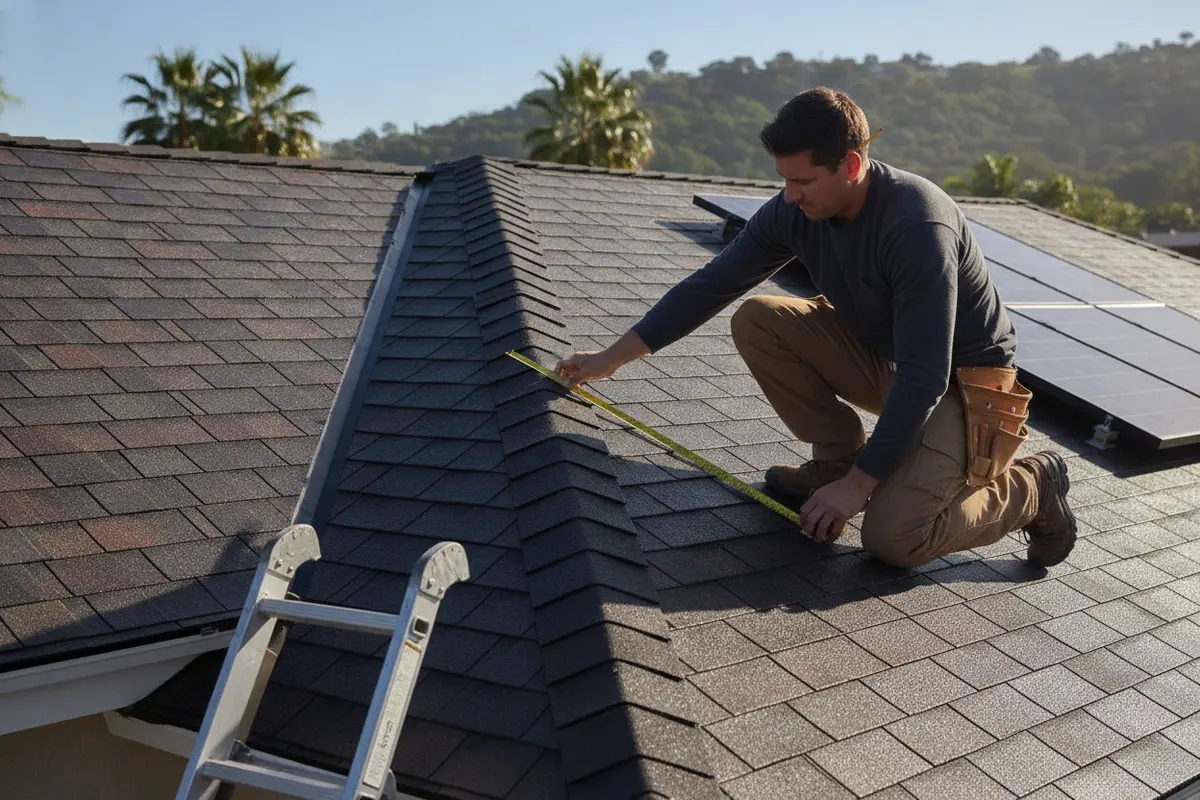
Ask whether the contractor measured the roof or estimated it from a listing, satellite image, or approximate home dimensions. Remote measurements can help with an initial discussion, but a site visit can reveal conditions such as unusual transitions or access limitations. The proposal should make clear what roof areas are included and whether detached structures are excluded. Ask whether measurements reflect separate roof sections, such as a garage, porch, or later addition, and whether any surfaces with a different slope or covering are included. A site plan or marked-up roof sketch can help both sides discuss the same area. If the contractor finds an area that was not visible or measurable during the initial visit, ask how the revised scope will be explained before work proceeds.
Pitch and working conditions
Pitch describes how steep the roof is. Steeper surfaces can require additional fall protection, staging, and careful material handling. A roof with several steep sections may take more labor than a low-slope roof of similar area. Height, fragile surfaces, and limited places to stage equipment can also affect how crews work safely.
Ask how the estimate accounts for difficult roof sections and safety measures. A low bid that leaves these details unclear may not represent the same scope as a proposal that explicitly addresses them. Request the contractor's assumptions for each roof section, including how steep areas and transitions were measured. If there is a large variation between bids, ask whether it comes from different access plans, installation methods, or safety requirements. Do not compare the total alone when the proposals describe different working conditions.
Existing roof layers and tear-off
Replacing a roof can involve removing one or more existing layers, underlayment, flashing, and accessories before new materials go on. Tear-off adds labor, hauling, and disposal. The actual layers and condition may not be fully visible until work begins, so the estimate should state what removal is included and how additional layers or unexpected conditions will be handled.
Ask whether disposal fees and cleanup are included. Clarify what happens if the crew finds concealed damage after removing the old roofing. A written process for documenting the condition, explaining the recommended repair, and approving any added work helps avoid surprises.
How do roofing materials change the estimate?
Material selection changes more than the visible finish. Products differ in weight, installation method, underlayment needs, flashing details, and compatibility with the existing roof structure. Availability and the skill or time required to install a particular system can also affect the proposal. Compare the full assembly and scope, rather than judging by the material name alone. Ask for product documentation and written details about installation requirements, maintenance guidance, and any applicable manufacturer or workmanship terms. Confirm which party handles product registration, if required, and what documents you will receive at completion. Warranty language can vary by product and installer, so read the actual terms rather than assuming that a familiar material name means identical coverage.
Start by asking which material is being proposed and why it suits the roof’s design and existing structure. If you prefer a particular look or product, ask whether the roof needs preparation or detail work that differs from the current assembly. A change in material can affect edge details, valleys, ridges, ventilation components, and how the new roof meets walls or skylights. Those are scope questions for the contractor to verify, not assumptions to resolve from a product label.
It can also help to separate required work from optional upgrades. Ask which components are being replaced as part of the roofing system, which existing items may remain, and whether choices such as upgraded ventilation or a different roof finish are included in the quoted amount. If you receive options, compare them with the same assumptions for removal, flashing, site protection, and cleanup. This makes it easier to understand what the added or changed scope actually covers.
When looking at two material options, ask for both proposals to identify the complete assembly: roof covering, underlayment, edge treatment, flashing, and ventilation details where applicable. Then compare how each option fits the existing roof structure and the home's design. For instance, if one proposal changes the covering type while another replaces the existing material, request an explanation of any preparation or transition work that differs. This is more useful than comparing a product name or color in isolation. Also confirm whether the quoted material selection is available and whether a substitution would require your approval and a revised scope.
| Estimate factor | What to confirm | Why it matters |
|---|---|---|
| Roof covering | Exact material type, product, color or profile, and included accessories | Materials have different installation details, weights, and costs. |
| Underlayment and flashing | Where each product will be installed and which penetrations are included | These layers help complete the roof system and protect transitions. |
| Tear-off and disposal | Number of layers assumed, haul-away, and disposal | Removal work and debris handling are part of the job scope. |
| Decking and structural repairs | Included repairs, unit or allowance method, and approval process | Hidden deterioration may only be visible after removal. |
| Permits and inspections | Who applies, pays applicable fees, and schedules inspections | Local requirements and responsibilities should be clear. |
| Solar coordination | Panel removal and reinstallation, electrical scope, and sequencing | Roofing and solar work need a defined handoff and schedule. |
For example, a lightweight covering and a heavier tile system may call for different installation practices and may not be interchangeable without checking structural and manufacturer requirements. If you are weighing roofing and solar together, AMECO’s overview of solar and roofing project coordination can help frame the questions to raise before work is scoped.
What can be found after the old roof comes off?
Some issues are concealed until removal exposes the roof deck and transitions. Possible findings include deteriorated sheathing, damage around penetrations, or framing concerns. An estimate cannot always identify hidden conditions in advance, but it can describe how the contractor will handle them if discovered.
- Ask what repair work is included in the base proposal, if any.
- Ask how additional decking or structural work will be measured and priced.
- Request photos and a written explanation before approving added work, when practical.
- Confirm who can authorize changes and how those changes will be documented.
Pay attention to the difference between a defined repair and a vague contingency. A clearly explained allowance or change-order process gives you a way to evaluate added work. Do not assume that all damaged decking is included just because the proposal says “roof replacement.”
Ask how any allowance works in practice. Is it a set quantity of decking, a dollar amount, or a per-unit rate if more material is needed? What documentation will show the condition, and will the contractor pause for approval before proceeding with non-urgent additional work? If you have a specific budget limit for unplanned repairs, discuss how to handle a finding that could exceed it. The written process should make clear how a change affects the scope and total, and whether the schedule needs to be adjusted. These questions do not predict that damage will be found; they clarify how decisions will be made if it is.
How do access and site conditions affect the proposal?
Crews need room to deliver materials, stage equipment, protect landscaping, and remove debris. Tight driveways, limited parking, landscaping close to the home, restricted work hours, or difficult access to the roof can change the setup. Multi-story homes and properties with neighboring structures close by may require additional planning.
Before comparing bids, walk the site with the contractor or point out constraints that might be missed during a quick inspection. Ask how the crew will protect gutters, windows, landscaping, and outdoor equipment, and where the dumpster or delivery vehicle will go. Public bid documents for a roof replacement can identify job-specific charges such as equipment rental and surcharges; that is a reminder to ask which access and equipment costs are included in a residential scope, not a basis for predicting your project's price. See the Mariposa County roof replacement bid book for that project-specific example.
Make a practical site checklist before the crew arrives: which areas should remain clear, where deliveries may be staged, whether outdoor furniture or vehicles need to be moved, and how the crew will reach the work area. Tell the contractor about gates, shared driveways, pets, or access restrictions that could affect the workday. Ask whether temporary protection is planned for nearby landscaping and exterior features, and who should be contacted if site conditions differ from what was discussed. Confirming these details early helps distinguish an actual access-related scope difference from an unexplained price gap.
Which permit and code questions should California homeowners ask?
Permit requirements depend on the jurisdiction and the work being performed. A straightforward covering replacement may be treated differently from work that changes structural elements or includes other upgrades. The property’s local rules govern, so ask the contractor to confirm applicable permits and inspections with the building department instead of assuming a statewide rule covers every project.
Get clear answers to these questions before signing:
- Does the quoted scope include preparing and submitting permit documents?
- Who pays permit fees, and are they listed separately or included?
- Who schedules required inspections and addresses any corrections?
- Does changing materials or repairing the deck affect the permit scope?
- Are solar-related permits or electrical work part of this proposal or handled separately?
AMECO provides both solar installation and roofing services, which can make it useful to discuss how the two scopes fit together. Learn more about its roofing services and residential solar solutions when planning work that touches both systems.
How should you plan roof replacement around solar panels?
If panels are already on the roof, ask whether the roofing estimate includes solar removal and reinstallation or whether that work requires a separate agreement. Clarify who is responsible for disconnecting and reconnecting equipment, coordinating electrical work, protecting components, and confirming system operation after reinstallation. The scope should identify whether the solar contractor or roofing contractor leads each step.
If you are planning a new solar system and a roof replacement, discuss the order of work before either proposal is finalized. The roof condition, remaining service life, roof penetrations, layout, and electrical plan can affect coordination. A combined conversation can help identify responsibilities, but it does not mean every task is automatically included in one quote. Review AMECO’s guide to replacing a roof before installing solar panels for additional planning questions.
For a roof-and-solar project, clarify in writing which contractor is responsible for each handoff, what is excluded, and how any schedule changes will be communicated. You can also review the company’s approach to consultation, design, installation, and support as you prepare questions for an estimate.
Discuss your roof and solar project
How can you compare roof replacement proposals fairly?
Put each proposal side by side and compare the work line by line. The lowest total may exclude removal, flashing, disposal, permit coordination, or solar work that another bidder includes. Conversely, a higher bid is not automatically better; look for a clear scope, appropriate materials, and a documented process for unforeseen conditions.
- Match the measured areas. Confirm which roof sections, garages, or additions are included.
- Compare the same materials. Check the product and all related components, not just the surface covering.
- Read removal and repair language. Confirm the assumed layers, disposal, decking treatment, and change-order method.
- Check responsibilities. Identify who handles permits, inspections, solar equipment, and site protection.
- Ask about documentation. Request a written proposal with exclusions and a process for approving scope changes.
Make a short list of unresolved questions and ask every bidder the same ones. If one proposal uses an allowance and another includes a defined quantity, ask each contractor to explain the difference. That makes it easier to see whether the price difference reflects a different scope, a different product, or another assumption. Then request any revision in writing so the updated proposal still identifies materials, included work, exclusions, and approval steps. If a contractor gives a verbal answer that changes the scope, ask for the written document to reflect it before you make a decision. Keeping the comparison worksheet with the proposals can also help you track which questions have been answered and which remain open.
For example, imagine one proposal includes removal of a single layer and disposal, while another leaves tear-off unspecified but includes a larger repair allowance. Do not treat either total as the better deal until the assumptions are reconciled. Ask both bidders to state the layers they observed, the removal and cleanup included, the quantity or method used for decking repairs, and how concealed conditions will be approved. Next, align material specifications and identify permit and solar responsibilities. The revised comparison may reveal that totals are close once the scopes match, or it may show a genuine difference in work or product. Either way, you will be deciding from clearer information rather than an unexplained headline number.
What should you gather before asking for an estimate?
A little preparation can make the first discussion more useful. You do not need to diagnose the roof yourself. Share what you know and ask the contractor to verify conditions during an inspection.
- Your property address and the roof areas you want included.
- Any known leaks, prior repairs, or roof replacement history.
- Photos of visible concerns, additions, skylights, or difficult access areas.
- Whether solar panels are installed now or being considered.
- Your preferred material or appearance, if you have one.
- Any timing constraints or access rules that could affect the work.
If you have prior invoices, product paperwork, inspection notes, or photos from a past repair, gather them for the discussion. These records may help explain which areas have been addressed, but they do not replace a current roof inspection. Also make a list of priorities: matching the existing appearance, coordinating solar work, understanding repair exposure, or meeting a particular project window. Share the priorities with each bidder so they can explain where they fit the scope and where tradeoffs may arise. You can then compare proposals against the same goals instead of trying to remember different conversations.
AMECO’s California project examples can help you think about the range of roof and solar situations to discuss. For project-specific questions, use the contact page to start a conversation; final scope and figures depend on the property and the work required.
Request an estimate for your property
Frequently asked questions
Can I estimate a roof replacement from my home’s square footage?
Not reliably. Living area does not show the actual roof surface, pitch, number of roof planes, overhangs, or access conditions. Use an on-site assessment and written scope for a property-specific estimate.
Should tear-off and disposal appear in the estimate?
The proposal should explain whether removal and disposal are included and what existing layers it assumes. If the number of layers or concealed conditions could change the scope, ask how any additional work will be documented and approved.
Will the contractor know about decking damage before work begins?
Not always. Some decking and structural conditions are concealed by the existing roof covering. Ask what repairs are included, how additional damage will be documented, and how you will approve changes.
Do solar panels need to be removed for a roof replacement?
Whether removal is needed depends on the roof and the equipment layout. If panels are present, confirm who will assess, remove, store, and reinstall them, and whether electrical work and system checks are included or separately scoped.
How long does a California roof replacement take?
There is no single timeline that applies to every home. Roof size and complexity, material, weather, access, repairs, permits, inspections, and solar coordination can all affect scheduling. Ask for a project-specific schedule and how the contractor will communicate changes.
Plan for a clear, property-specific estimate
A dependable comparison starts with a detailed scope: measured roof areas, materials, tear-off, repair terms, access planning, permit responsibilities, and solar coordination where relevant. California homeowners can use those details to ask better questions and compare proposals on the work included, rather than chasing a generic price or timeline. Request a property-specific estimate to discuss the roof and project details that matter for your home.


.svg)
