


Commercial Solar Carport Versus Rooftop California Guide

For a California business, the best solar location may be above the building, above the parking lot, or a combination of both. The right choice depends on more than available sunlight: roof condition, structural capacity, parking circulation, electrical design, utility requirements, and local permitting all shape the project.
Get an estimate for your commercial solar project
Commercial solar carport versus rooftop california is ultimately a site-fit decision. Rooftop solar can use existing building space without changing parking operations. A carport can add vehicle shade and potentially support EV charging in areas that may not otherwise be used for photovoltaic systems, as the U.S. Department of Energy explains.
Comparing the two configurations starts with how each one uses your property, then moves into engineering, operations, permitting, and project economics. Those factors clarify which approach best supports your facility's energy goals without assuming one design is right for every business.
What Does Commercial Solar Carport Versus Rooftop California Mean for a Business Site?
For a California business, this comparison is mainly about where a photovoltaic system can fit the property and support its operating goals. A rooftop system places modules on an existing building, subject to roof condition, available area, structural capacity, shading, and electrical design. A solar carport, also called a solar canopy, places modules over parking or another usable site area. It can add a second function to that space rather than requiring a separate parcel.
The U.S. Department of Energy identifies vehicle shade, potential electric-vehicle charging locations, and reduced heat-island effects as possible solar-canopy benefits. It also describes canopies as a way to use areas that may not otherwise be considered eligible for photovoltaic systems. These benefits matter when parking is central to the property, but they do not make a carport the right choice for every facility.
Start with the site, not a preferred technology. A business with a suitable roof and limited parking flexibility may have a stronger rooftop pathway. A site with substantial parking, a roof that needs coordinated work, or a need for shaded vehicle areas may warrant carport analysis. The comparison should also account for access, construction impacts, interconnection, permitting, and future operations.
DOE frames canopy, ground-mounted, and rooftop systems as different options whose costs should be compared, rather than presenting one universal answer. That project-specific approach is consistent with AMECO's commercial solar solutions and its emphasis on custom design. Before choosing a configuration, review the commercial solar system benefits alongside the property's physical constraints and business priorities.
In practice, the better question is not whether carports or rooftops always win. It is which location can deliver a workable system while preserving the building, parking, safety, and operational functions the business needs.
How Do Carports and Rooftop Solar Use Commercial Property Space?
| Planning factor | Solar carport | Rooftop solar |
|---|---|---|
| Land and space | Uses existing parking areas and can add shade without requiring a separate ground parcel. | Uses roof area, which can preserve ground and parking space for operations. |
| Site constraints | Depends on parking layout, vehicle circulation, clearance, foundations, and supporting infrastructure. | Depends on usable roof area, roof condition, structural capacity, obstructions, and shade. |
| Operational fit | Can provide vehicle shade and may support protected charging areas, but construction affects parking operations. | Can suit properties with limited ground space, with less direct change to parking use. |
A carport can turn an already paved parking area into a dual-use part of the site. The U.S. Department of Energy describes canopies as an opportunity to use areas that might not otherwise be considered eligible for photovoltaic systems and identifies vehicle shade as a potential benefit. That makes the option relevant for businesses with substantial parking and a layout that can accommodate structural supports without disrupting traffic or access.
Rooftop solar generally concentrates the project on the building envelope. The U.S. Department of Energy's Alternative Fuels Data Center notes that building-mounted solar can benefit employers with limited ground space. This can be a practical fit when parking is heavily used, expansion is constrained, or preserving vehicle circulation matters more than adding covered spaces.
Neither configuration is automatically better. The same AFDC source notes that parking canopies require larger parking spaces and infrastructure investment. A commercial site review should therefore examine roof readiness, parking geometry, shade patterns, access requirements, and the facility's energy profile together. A detailed commercial solar installation process can help coordinate those questions before the project is assigned to one location.
What Structural Work Does Each Solar Option Require?
Structural planning is one of the clearest differences in a commercial solar carport versus rooftop California comparison. A rooftop project starts with the existing building: its roof condition, framing, load capacity, mounting method, penetrations, and access requirements. If the roof needs repair or replacement, coordinating that work with solar design can affect the practical sequence and suitability of the project.
California solar-ready guidance also illustrates the importance of roof planning. A designated solar zone is intended to be free of penetrations, obstructions, and significant shade, while still meeting access, pathway, smoke-ventilation, and spacing requirements. Those provisions do not establish that every existing roof is ready for panels, so a site-specific structural review remains essential. AMECO's solar solutions planning can be evaluated alongside the property's roofing and electrical conditions.
A carport creates a separate structure rather than relying on the building roof. Design teams must account for foundations, column locations, vehicle clearance, drainage, wind and other structural loads, equipment placement, and how construction will affect parking circulation. The U.S. Department of Energy highlights structural and mechanical challenges associated with canopy code gaps and the need to procure safe, reliable long-life structures. Foundation conditions and local requirements can vary significantly by site.
Shade analysis and project modeling apply to both options. Array geometry, tilt, pitch, module spacing, and clearance height can change how a system performs and how it fits the property. NREL's photovoltaic modeling toolkit supports these parameters and can calculate shading and electrical mismatch, including for custom arrays and carport applications. A useful review should confirm:
- Roof condition, structural capacity, mounting approach, and future roof work.
- Carport foundation locations, clearance, drainage, parking circulation, and equipment access.
- Shade from buildings, parapets, trees, and adjacent structures across the planned array.
- Electrical routing, interconnection location, and the design assumptions used to model the project.
The stronger option is the one whose structural and operational requirements fit the property without creating avoidable conflicts with roofing, parking, or future facility plans.
Which Option Better Supports Parking, Shade, and EV Charging?
For a commercial property with active parking, a solar carport can do more than host photovoltaic modules. It can place generation above spaces that are already part of the site plan while adding shade and weather protection for vehicles. The U.S. Department of Energy identifies vehicle shade and EV charging locations as potential solar-canopy benefits.
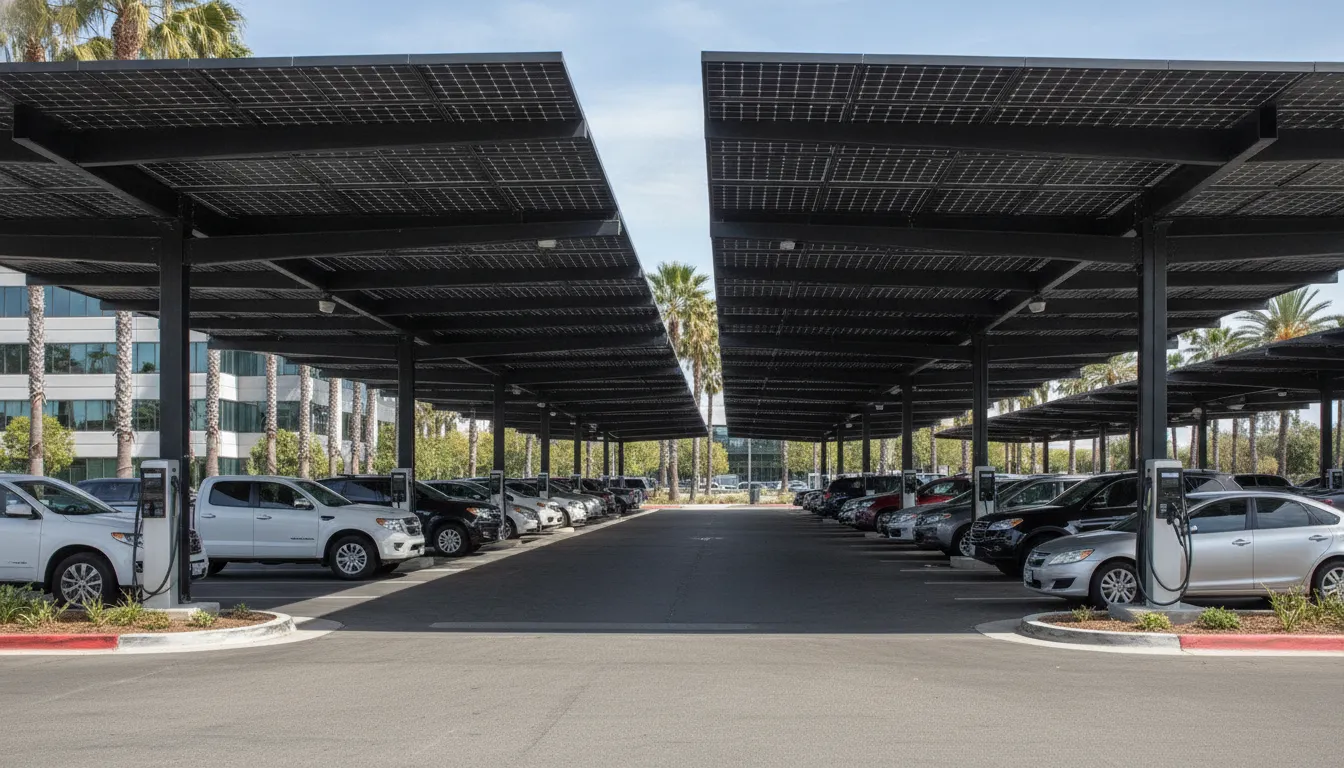
That arrangement may be valuable for offices, retail properties, and other facilities where employees, customers, or fleet vehicles remain on site during daylight hours. The solar panels for California businesses decision should account for how parking functions today and how transportation needs may change.
What a carport can add to the parking plan
Canopy shade can help keep vehicle interiors cooler after parking and may reduce ultraviolet exposure to vehicle interiors and exteriors. Canopies can also create shaded, protected spaces for EV charging. A project may be designed as EV-charger-ready, allowing chargers to be added later with less site disturbance. That preparation does not mean chargers are included in every solar project. Equipment selection, electrical capacity, charging demand, and the property owner's scope all require separate review.
Where rooftop solar may be the better operational fit
Rooftop solar preserves parking lanes and avoids placing columns, foundations, and overhead structures within vehicle circulation areas. It may be especially practical when a site has limited ground space or when parking must remain flexible for deliveries, events, accessible spaces, or future expansion. By contrast, solar parking canopies require appropriate parking dimensions and infrastructure investment, so the tradeoff is not limited to the panel array.
The right comparison weighs shade and charging value against driving-lane access, construction impacts, clearance requirements, and future parking operations. A site-specific design can determine whether the canopy's added function justifies its infrastructure or whether the roof provides a simpler energy location.
How Do Maintenance and Daily Operations Compare?
Maintenance planning differs because the equipment occupies a different part of the property. A rooftop system keeps parking lanes available, but service teams may need controlled roof access and coordination with roofing work. A carport places the array over active parking, so inspections, cleaning, and repairs must account for vehicle circulation, pedestrian safety, clearance, and temporary space closures.
Access and roof coordination
For rooftop solar, future repairs can involve roof access, fall-protection procedures, and coordination with roof inspections or replacement. If a roof is nearing the end of its useful service life, the owner should address that condition before installing equipment or establish a plan for coordinated work. AMECO's commercial solar installation process explains why site assessment and roofing coordination belong in the early design discussion.
Carport maintenance avoids routine foot traffic across the building roof, but it introduces structural and parking-area considerations. Columns, foundations, drainage, vehicle clearance, and protective barriers remain part of the operating environment. The U.S. Department of Energy specifically discusses procuring safe, reliable long-life canopy structures, which reinforces the need to evaluate the structure as carefully as the modules.
Inspections, cleaning, and future repairs
Both configurations require a site-specific plan for visual inspections, electrical troubleshooting, cleaning decisions, vegetation or debris management where relevant, and safe access to equipment. A rooftop repair may affect roof membranes or other building operations. A carport repair may require isolating parking rows, redirecting traffic, or scheduling work outside peak occupancy. Neither layout should be assigned a universal maintenance schedule without reviewing the equipment, site conditions, weather exposure, and owner operating procedures.
When comparing a commercial solar approach, include access and future repair planning alongside energy design. The better fit is the system that can be safely serviced without creating unacceptable disruption for the building, roof, or parking operation.
What Should California Businesses Know About Permitting and Interconnection?
Permitting is not a single statewide checklist that produces the same result for every commercial solar project. The review can involve the local building department, fire and safety requirements, electrical design, structural plans, parking or site changes, and the serving utility's interconnection process. A rooftop array and a solar carport may therefore require different drawings, inspections, and coordination even when they serve the same facility.
California's solar-ready provisions are an important distinction. The cited California Energy Commission manual describes requirements for specified newly constructed buildings, along with certain additions that meet the stated conditions. Those provisions reserve a suitable area for possible future solar. They do not, by themselves, mean that an existing business can install a system without project permits, nor do they require panels or mounting equipment to be installed. The CEC solar-ready manual is the appropriate source for the covered building types, exceptions, and compliance details.
For covered construction, the solar zone must account for access, pathways, smoke ventilation, spacing, and other applicable Title 24 and local-jurisdiction requirements. The compliance form described in the manual is submitted with the building permit application. Plans also include a pathway for routing conduit from the solar zone to the electrical interconnection point. That planning can reduce future design conflicts, but it is not the same as utility approval for an operating photovoltaic system.
For a proposed carport, reviewers may also need to assess foundations, clearances, parking circulation, drainage, electrical equipment locations, and how construction affects daily site use. For a rooftop project, roof condition, structural capacity, fire access, equipment placement, and any planned roof work can shape the permit package. The serving utility then evaluates the proposed system and point of interconnection under its applicable process.
Before choosing between configurations, use a documented commercial solar installation process that identifies the authority having jurisdiction, utility territory, building status, and site-specific engineering requirements. AMECO's commercial solar solutions team can use those inputs to compare a rooftop and carport concept without treating solar-ready provisions as a universal installation permit.
How Should You Compare the Project Economics of a Carport and Rooftop System?
A sound comparison starts with the whole property, not a panel count. The U.S. Department of Energy identifies canopy, ground-mounted, and rooftop systems as distinct cost options. Which means the right question is how each design uses your site's existing assets and creates new obligations. Review the tradeoffs with your facilities and finance teams before selecting a configuration.
Land and roof readiness: A rooftop system may preserve parking and use space that is already part of the building envelope. Its economics still depend on roof age, condition, structural capacity, access, and whether roofing work should be coordinated with solar. A carport can open a solar opportunity where building-mounted space is limited. The Alternative Fuels Data Center notes that building-mounted solar can benefit employers with limited ground space, while parking canopies require infrastructure investment. Those requirements can include foundations, steel, clearances, drainage, traffic protection, and construction coordination.
Parking and infrastructure value: A carport can turn an active parking area into a shaded, productive asset. Shade, protected vehicle spaces, and future EV-readiness may support operational goals, but only if the layout preserves circulation, accessible parking, emergency access, and customer or employee usability. The added infrastructure should be evaluated as part of the project scope rather than treated as an incidental mounting cost.
Energy profile and utility connection: Compare each option against the facility's load shape, available electrical service, equipment locations, and interconnection path. A design that fits the roof may not align with the strongest load or the practical point of connection. Conversely, a parking-area design may require longer electrical runs or additional site coordination. Modeling should account for orientation, shading, equipment placement, and operating priorities.
Operations and long-term value: Include roof maintenance coordination, parking-lane disruptions, inspection access, cleaning, replacement access, and future changes to the facility. DOE frames these systems as options to compare rather than a universal winner. Review a project-specific cost exploration and discuss the site's priorities with AMECO's commercial solar team. A disciplined comparison weighs usable land, roof readiness, infrastructure, utility requirements, maintenance, and the value of shade or preserved parking together.
Request a site-specific commercial solar estimate
Frequently Asked Questions
Which is usually better for a California commercial property, a solar carport or a rooftop system?
Neither configuration is universally better. Rooftop solar can preserve parking and use an existing structure when the roof has suitable condition, orientation, shade conditions, and structural capacity. A carport can add covered parking and place solar over a paved area, but it introduces separate structural, foundation, drainage, vehicle-clearance, and construction considerations. Compare both options against the facility's energy profile, available roof and parking area, site layout, and long-term operating plans.
Does a solar carport provide useful shade for commercial parking?
Yes. A properly designed canopy can shade vehicles and may support related uses such as electric-vehicle charging. The final benefit depends on canopy height, orientation, row spacing, clearance, and the way vehicles circulate through the lot. The U.S. Department of Energy identifies vehicle shade and EV charging among potential solar-canopy benefits, while also noting that site and structural design require careful evaluation: DOE solar canopy guidance.
Is rooftop solar easier to permit than a commercial solar carport?
Not automatically. Both projects may require building, electrical, fire, zoning, utility, and interconnection review, with requirements varying by jurisdiction and project scope. California solar-ready provisions are a separate design requirement for specified new buildings and certain additions. They reserve a suitable roof area but do not themselves require panels or mounting hardware, according to the California Energy Commission manual. A project team should confirm the applicable local process before selecting a configuration.
How should a business compare the economics of a carport and rooftop system?
Start with a site-specific comparison rather than a fixed price or savings estimate. Review usable solar area, structural and civil work, roof repairs or replacement, parking disruption. Electrical upgrades, interconnection requirements, operations and maintenance access, and the value of shade or future EV charging. Then model production and energy use using the facility's load profile, utility territory, equipment design, and eligibility for any currently available incentives.
What should a facilities team inspect before choosing between the two?
For a roof, inspect age, remaining service life, membrane or tile condition, penetrations, drainage, shade, and structural capacity. For a carport, inspect parking geometry, setbacks, foundations, underground utilities, stormwater, vehicle clearance, fire access, lighting, and construction phasing. Engineering and permitting review should confirm whether the preferred location can support the electrical and structural design before the project is priced.
Ready to Compare Your Commercial Solar Options?
A site-specific review can help clarify whether rooftop solar, a solar carport, or a combination better fits your roof condition, parking layout, structural needs, and energy goals. Get an estimate for a commercial solar review that compares the practical considerations for your California property.


