


Solar System Design: How a Custom System Is Built
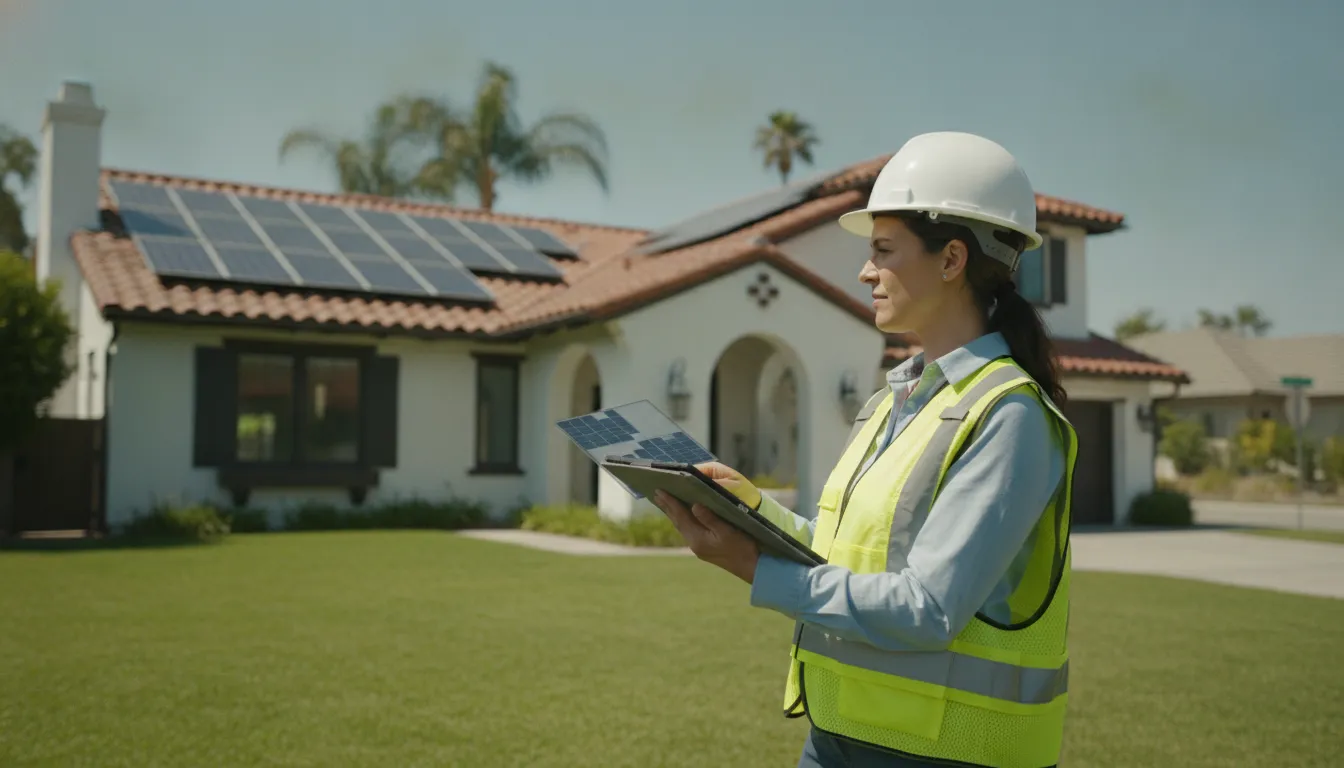
A solar project should begin with more than a panel count. For a California home, the design team first connects your roof, energy use, electrical equipment, and long-term goals into one buildable plan. Off-the-shelf packages rarely account for the shade from a mature oak, the slope of a clay tile roof, or the size of a future electric vehicle purchase. A custom solar system design treats your property as a set of real conditions to engineer around, not a checkbox to fill.
A custom solar system design is built by reviewing 12 months of energy use, evaluating the roof and structure. Analyzing shade, planning panel placement, sizing the inverter and battery, and preparing drawings for local permits. The final plan depends on your home's roof, energy needs, utility territory, and selected equipment, so no two designs come out identical.
That process turns a general interest in solar into decisions an installer and permitting authority can evaluate. It is also where the value of an experienced, California-based contractor shows up. AMECO Solar & Roofing has coordinated solar and roofing work under one company since 1974. So the design is checked against the roof that actually covers your home and the energy picture you actually live with. Because the engineering is matched to your property. A small change in placement or equipment can meaningfully affect how much power the system produces and how well it stands up to the weather in your region.
The steps that follow walk through how a home solar design is put together, from the first site visit through the final approval. Each stage shapes the next. Which is why a thoughtful design up front usually leads to a smoother installation and a system that fits the way your household uses energy.
What Determines a Custom Solar System Design for Your Home?
A thoughtful solar system design starts with your home, not a preselected package. The roof, household energy use, budget, shading, utility rate plan, and future goals all shape the final system. The design should fit how your property works today while allowing room for changes ahead.
The first input is your roof. Designers review its age, material, slope, orientation, and structural capacity. Roof condition matters because solar equipment is intended to remain in service for many years. If roofing work may be needed, coordinating both scopes can help avoid installing solar over a roof that needs attention.
Roof shape also affects the available panel area. Setbacks, vents, chimneys, skylights, and roof planes can limit placement. Tile roofs may require specialized mounting hardware and careful waterproofing. These details are part of the design, not afterthoughts added during installation.
Energy use provides the second major input. Reviewing approximately 12 months of utility history helps show how much electricity the home uses and how demand changes by season. The analysis can also identify efficiency opportunities before equipment is sized. The U.S. Department of Energy recommends investigating energy use and potential efficiency upgrades before starting a home solar project.
The goal is not necessarily to cover an arbitrary percentage of consumption. A system can be designed to offset electricity you would otherwise buy from your utility, as the Department of Energy explains. The appropriate target depends on your property, equipment choices, utility territory, rate structure, and project priorities.
- Budget and priorities: The design can balance available roof space, equipment selection, storage goals, and the desired level of energy independence.
- Utility rate plan: Rates and export rules influence when electricity has the most value and whether battery storage belongs in the initial design.
- Shading: Trees, nearby buildings, chimneys, and other obstructions affect production estimates and may influence module-level electronics.
- Future needs: An electric vehicle, home addition, heat pump, changing occupancy, or backup-power goal can affect system and battery planning.
Sunlight at the site and the installed system size also influence generation potential. The Department of Energy identifies both factors as central to expected production. A professional assessment brings these inputs together through remote planning, custom energy-solution design, on-site measurements, and installation.
AMECO is a California-owned, integrated solar and roofing contractor operating continuously since 1974. Its end-to-end approach keeps roof conditions, solar equipment, battery backup, and future energy needs in the same conversation. That consultative process helps turn a preliminary estimate into a design built for the specific home, guided by AMECO's solar solutions.
How Does a Site Assessment Set the Foundation for Your Solar Design?
A site assessment confirms whether your home and roof are ready for a reliable solar installation. A qualified contractor evaluates the roof's age, material, slope, orientation, and structural load-bearing capacity before finalizing the system.
The assessment also reviews electrical conditions and potential shading from trees, chimneys, nearby buildings, or roof features. The U.S. Department of Energy recommends professional site assessments to evaluate structural, electrical, and shading factors that influence a solar system.
What roof conditions affect the design?
Roof age is one of the first practical questions. If shingles, tiles, or underlayment are near the end of their useful life, replacing or repairing the roof before installation may prevent future disruption. A bad roof should be addressed first, rather than placing new equipment over an existing problem.
Roof material and slope affect the mounting approach, waterproofing details, access, and panel layout. Orientation helps designers identify the roof planes with the best solar exposure. The final design must also account for required setbacks and safe pathways around the array.
How are California tile roofs evaluated?
Tile roofs are common across California and require mounting methods that protect the roof assembly. In many cases, installers use compression mounting. The flashing slides beneath existing tiles, so the tiles do not need to be removed across the entire array.
Another approach is tile replacement, where selected tiles are replaced with compatible mounting components. The correct method depends on the roof construction, tile type, condition, and installation location. A qualified roofing and solar team should inspect these details instead of assuming one method fits every home.
Can the roof support solar panels and racking?
Solar panels and racking typically add about 3 to 4 pounds per square foot. That load is less than a layer of replacement composition shingles. As a result, most modern California homes are well within normal structural tolerance for a properly engineered installation.
Older homes and roofs with signs of deterioration require closer review. The contractor may recommend additional documentation or an engineer sign-off when the roof framing, materials, or condition warrants it. This step helps confirm that the proposed array is appropriate for the structure.
AMECO coordinates roofing and solar work under one company, which can simplify decisions when repairs or replacement are needed. The assessment findings then guide the equipment layout, mounting details, and permitting documents. That coordination helps turn the initial concept into a solar design suited to the actual property.
How Do Designers Size a System to Your Energy Use?
The right system begins with how your household uses electricity, not with a preset package. Designers review about 12 months of utility history to understand total kilowatt-hour consumption, seasonal patterns, and the rate plan affecting your electricity costs.
That history shows more than an annual total. It helps identify when demand rises and which household activities drive it. In California, summer cooling can significantly change usage. Electric vehicle charging, a swimming pool, electric water heating, and other large loads may also shape the design. A system that fits a mild month may not address the home's highest-demand periods.
Why efficiency comes before system size
Before adding generation, a designer may look for ways to reduce unnecessary consumption. The U.S. Department of Energy recommends investigating current energy use and considering efficiency upgrades before planning a home solar system. Those steps can include an energy audit, more efficient appliances, or improved insulation. Read the Department of Energy's solar planning guidance for this approach.
Efficiency improvements can change the amount of electricity the home needs over time. Addressing them early can help prevent a homeowner from sizing a system around avoidable demand. It also gives the designer a clearer baseline for comparing future production with expected household consumption.
How future needs affect the design
Designers also ask what may change after installation. A homeowner might plan to purchase an electric vehicle, replace a gas appliance with an electric model, add a heat pump, or expand a pool's equipment. These possibilities do not automatically require a larger system. They do give the design team important context for planning panel capacity, electrical equipment, and possible storage.
The goal is to balance expected energy use with the home's available roof area, site conditions, and project priorities. Solar generation depends on both the sunlight reaching the property and the size of the installed system, as the Department of Energy explains in its home solar system planning resource. Designers therefore compare consumption data with production estimates for the actual site, rather than treating every roof or household as equivalent.
This process answers the common question, "How do solar system designers determine the right size for a home?" They combine historical usage. Rate-plan information, efficiency opportunities, seasonal loads, future plans, and site-specific production potential. The result is a design matched to the home's needs, with assumptions that can be reviewed before installation.
Where Do Solar Panels Go? Orientation and Panel Placement
Panel placement balances sunlight, roof geometry, structural conditions, and local safety requirements. The goal is not to cover every open surface. It is to create an array that performs reliably and fits the property.
In the Northern Hemisphere, south-facing roof planes are generally ideal because they receive strong exposure across the day. However, east- and west-facing planes can also be useful when the roof layout, household energy use, or shading makes them a better fit. A professional solar system design evaluates the whole site instead of relying on direction alone.
Choosing the right roof plane
Designers compare each roof plane's orientation, tilt, usable area, and shading. They also consider chimneys, vents, skylights, dormers, and roof sections that cannot safely support equipment. The final layout may combine more than one roof plane when that produces a practical design.
Tilt affects how sunlight reaches the modules. The best angle depends on the roof and the location, so designers work with the existing roof geometry when appropriate. They may also account for seasonal sun paths and nearby objects that cast shadows.
Allowing room for safety and service
Panels cannot be placed edge to edge across the roof. Building codes can require setbacks from roof edges, ridges, and other features. Fire-access pathways may also need to remain clear so emergency personnel can reach and work around the array.
These requirements reduce the roof area available for modules. They also help create space for inspections, maintenance, and safe movement. On tile roofs, mounting methods must protect the roofing system while securing the array. Roof condition and mounting details should be reviewed before installation.
Roof-mounted versus ground-mounted placement
| Placement | Pros | Considerations |
|---|---|---|
| Roof-mounted | Uses existing roof space and keeps the array close to the home. | Limited by roof orientation, usable area, setbacks, condition, and structural capacity. |
| Ground-mounted | Can offer more control over orientation, tilt, and layout when suitable land is available. | Requires appropriate ground space, structural support, access, and local approval. |
Sizing the array to the available area
After accounting for setbacks and obstructions, designers compare usable roof area with the home's energy needs. The array size also depends on module dimensions, equipment choices, and the site's solar resource. The U.S. Department of Energy notes that generation depends on both available sunlight and system size: planning a home solar electric system requires considering both.
A larger roof does not automatically mean a larger system. The design must fit the property's energy profile and the space that can be used safely. Measurements, roof evaluation, and energy analysis turn a preliminary layout into a buildable plan.
How Do Designers Size the Inverter and Battery?
Inverter and battery choices connect the solar array to your home's electrical system. Designers match each component to your production goals, backup priorities, roof conditions, and available electrical capacity.
How is the inverter matched to the solar array?
The inverter converts the panels' direct-current output into alternating current used by household appliances. Its size must coordinate with the array's module DC output and the home's electrical design.
A string inverter connects multiple modules to one central unit. It can be a practical fit when panels share similar sunlight conditions. Microinverters attach at the module level, which can help manage varied roof orientations or shading. A hybrid inverter can coordinate solar generation, battery storage, and household loads in one system.
These choices are not interchangeable upgrades. Roof layout, shading, system expansion plans, and backup requirements influence which architecture makes sense. A professional assessment should evaluate structural, electrical, and shading factors before equipment is selected. The U.S. Department of Energy recommends obtaining contractor bids and site assessments when planning a home solar system.
How is battery capacity tied to backup loads?
Battery sizing begins with the loads you want to operate during an outage. Essential circuits might include refrigeration, lighting, communications equipment, or selected heating and cooling equipment. A homeowner seeking broader backup will have different requirements from someone prioritizing only critical circuits.
Designers therefore review expected power demand, how long backup should last, and whether the battery must recharge from solar during an extended outage. There is no universal battery size that fits every home. The right capacity depends on energy use, equipment, outage goals, and the selected inverter.
California's NEM 3.0 took effect in April 2023. Because exported solar electricity generally receives less favorable credits than before, design strategy often places more emphasis on storing energy for later household use. The specific outcome depends on the utility territory, rate structure, equipment, and household consumption. The Department of Energy notes that combining solar with battery storage can significantly reduce reliance on the grid. Learn more about solar and energy storage from the Department of Energy.
What happens when the home also needs EV charging?
Battery storage and EV charging should be considered during the same electrical review, rather than added as unrelated equipment later. Designers check whether the service and panel can support the expected loads, then evaluate circuit placement, inverter compatibility, and backup priorities.
If the panel has limited capacity, the design may require load management, a service upgrade, or a different backup strategy. These decisions affect permitting and installation planning. AMECO's battery backup options can be evaluated alongside solar production and future electrical needs.
How Does Shading Analysis Shape Your Solar Design?
Shading analysis examines how sunlight reaches each potential panel location throughout the year. It is a key part of answering which factors impact custom solar system design. Because a roof that looks sunny at midday may receive less usable light during other hours or seasons.
Trees are often the most changeable source of shade. Their height, canopy, and future growth can affect a roof differently in winter and summer. Designers also account for neighboring buildings, rooflines, chimneys, vents, and other obstructions. Each can cast a moving shadow across one or more modules.
Solar photovoltaic panels can use both direct and scattered sunlight, so partial cloud cover does not automatically make a site unsuitable. However, the amount of sunlight reaching a specific location and the system size both affect its generation potential, according to the U.S. Department of Energy.
Why seasonal sun paths matter
The sun follows a different path across the sky as the seasons change. A chimney may shade a panel for only a short period in summer, then affect it for longer during a lower winter sun path. A nearby tree can produce a similar shift as its branches and leaves change.
A professional analysis considers these patterns instead of relying on one visual inspection. The result helps the designer compare roof sections, adjust the panel layout, and set realistic expectations for production. It can also reveal whether trimming or removing vegetation would materially improve a proposed array. Tree work should be evaluated carefully, especially where mature landscaping provides privacy or other property benefits.
How shading influences equipment choices
When shade affects only part of an array, the electrical design may need to limit the impact on other modules. Power optimizers and microinverters support per-module optimization, allowing panels to be managed more independently than they would be with a single centralized operating point.
That does not make shade irrelevant, and equipment choices should not be made from a generic rule. The right approach depends on the shade pattern, roof layout, equipment compatibility, electrical design, and project goals. A designer may also recommend placing panels on less affected roof planes rather than adding complexity to a shaded section.
For homeowners, the practical takeaway is simple: share information about trees, planned construction, and nearby structures during the assessment. Accurate shading inputs help turn a preliminary concept into a solar system design that reflects the property as it exists today and may change over time.
What Permits and Approvals Does Your Solar Design Need in California?
Permitting turns a solar concept into a project that can be reviewed, inspected, and connected safely. California requirements vary by city, county, utility territory, roof type, and project scope.
A complete application gives reviewers enough information to evaluate structural safety, electrical standards, fire access, and local code compliance. It also helps identify approval issues before installation begins. These are the typical steps in solar system planning:
- Document the existing property. The design team reviews the roof's material, slope, orientation, condition, and structural load-bearing capacity. Tile roofs may require specialized mounting hardware and waterproofing details that protect the roof assembly.
- Prepare structural calculations. The plans show how the array and racking attach to the structure. Depending on the jurisdiction and project conditions, structural load calculations may need review or a stamp from a qualified engineer.
- Create the electrical design. The permit set typically includes an electrical diagram showing modules, inverters, disconnects, service equipment, conductors, grounding, and other relevant components. The design must demonstrate compliance with applicable electrical standards.
- Draw the site and panel layout. A site plan identifies the building, roof sections, panel locations, equipment, access routes, and required setbacks. Designers also account for fire-access pathway clearances and other local placement rules.
- Submit plans to the local jurisdiction. The city or county reviews the documents for building-code compliance, structural safety, fire access, and electrical requirements. Corrections may be requested before the permit is issued.
- Coordinate utility and interconnection approvals. California's net energy metering rules changed with NEM 3.0, which took effect in April 2023. The design and application path should reflect the property's utility, current interconnection requirements, and how the homeowner intends to use energy or storage.
- Check HOA requirements. If a home is subject to an architectural review process, the project may need HOA coordination in addition to public permits. HOA documents do not replace city, county, fire, or utility approvals.
AMECO coordinates solar and roofing under one company, which is useful when roof condition, attachment details, and electrical design must be considered together. Its integrated end-to-end service includes permitting coordination alongside consultation, custom design, installation, and support.
For homeowners, the goal is not simply to obtain a permit. It is to make sure the approved design fits the roof, meets safety requirements, and supports the property's energy plan. A qualified contractor can identify which approvals apply before construction starts.
Frequently Asked Questions
How do designers determine the right size for a home?
Designers review your energy use, typically starting with 12 months of utility history. They compare consumption and rate structure with roof space, shading, panel orientation, and equipment options. The result is a system sized for your home rather than a standard package.
Does solar system design differ for tile roofs?
Yes. Tile roofs require mounting hardware and waterproofing methods selected for the roof assembly. The assessment also considers roof age, material, slope, and structural capacity. These details help protect the roof while creating a secure attachment for the solar array.
How are battery storage and EV charging included in the design?
Battery storage is sized around the loads you want supported during an outage, along with the system's inverter and electrical configuration. EV charging is evaluated as part of the home's expected demand. Planning both early helps the designer account for equipment compatibility and available electrical capacity.
Is a permit required for my solar system design?
Solar projects generally require review and approval by the local jurisdiction. The submitted design must address applicable building, structural, and electrical requirements. The permitting path depends on the property location and the final system configuration, so the project team confirms local requirements during design.
Ready to Get an Estimate for Your Solar System Design?
A project-specific review can connect your energy goals, roof conditions, and equipment choices into a practical plan for your California home. When you are ready to discuss the next step, Get An Estimate from AMECO Solar & Roofing. Share the details of your property and energy needs so the design conversation can focus on options that fit your home.


.svg)
