


Solar for Multifamily Properties in California: Planning, Metering, and Design

Planning solar for multifamily properties in California involves more than sizing panels to a roof. Owners and property managers need to decide which building loads the system should serve, how benefits may reach residents, and whether the utility arrangement fits the property’s meters. This guide to solar for multifamily properties in California focuses on those decisions, plus roof rights, storage, tenant communication, and project coordination.
Request a multifamily solar consultation
How does solar for multifamily properties in California differ from a single-family project?
A single-family home often has one primary customer, one electric meter, and a clear relationship between household use and the solar system. A multifamily property may have a meter for each apartment, separate meters for common areas, and additional meters for commercial spaces or central equipment. The property may also have several decision-makers: an owner, asset manager, property manager, residents, lenders, and a utility account holder.
That changes the first question. Rather than asking only how many panels fit, start by defining the project’s purpose and who is expected to benefit. An owner might want to offset electricity for corridors, elevators, laundry rooms, or central systems. Residents may be interested in whether they can receive bill credits or access an on-site energy service. A property manager may prioritize predictable operations and a clear plan for outages. These goals can overlap, but they do not automatically lead to the same system design.
Multifamily solar is also distinct from generic commercial solar planning. The site may have commercial-style electrical equipment and a larger roof, but the housing arrangement introduces tenant communication, meter allocation, lease terms, and resident protections. A proposal should describe how the design fits the property’s specific ownership and utility structure, not treat the building as a single undifferentiated load.
For an early overview of residential system planning, owners can review AMECO’s solar solutions. Multifamily projects still need property-specific engineering and a separate review of the applicable utility and program rules.
A useful way to frame the difference is to separate the physical project from the benefit arrangement. Physically, panels may occupy one roof and connect through a limited number of electrical points. Financially and operationally, the property may involve many accounts and people. The engineering plan answers where equipment can go and what it can produce. The allocation and operating plan answers which account receives the value, who manages the records, and how residents are informed. Both plans need to be understandable before the owner approves a scope.
Ownership structure matters as well. A single owner may be able to authorize common-area work after internal review, while a condominium association may need a board decision, member approval, or a process set out in governing documents. A building with retail or office tenants may also have lease provisions that affect roof access or work scheduling. Identify these approval paths at the beginning, because a technically sound design can still stall if the project lacks authority to use the roof or modify shared electrical infrastructure.
Which property loads should the system serve?
List the loads before discussing system size. Begin with utility bills and account records for the building, then match each meter to the area or equipment it serves. A site plan and a meter schedule help prevent assumptions about which common loads share a meter and which apartments have individual accounts.
- Common-area loads: hallway and exterior lighting, elevators, shared laundry, amenity rooms, and other equipment billed to the owner.
- Central building systems: pumps, ventilation, heating or cooling equipment, and other shared mechanical loads where applicable.
- Resident loads: apartment electricity consumption that may be billed directly to tenants through individual utility accounts.
- Other on-site uses: a leasing office, retail space, parking-area equipment, or electric vehicle charging, if present and in scope.
Then gather enough usage history to see how demand changes over time. Seasonal patterns, occupancy changes, equipment schedules, and planned electrification can affect the shape of the load. A single monthly bill may not capture that variation. Where available, interval data can help the design team understand when electricity is used, but access may depend on who holds the account and what the utility can provide.
Record which loads are essential during an outage and which are simply desirable to offset. Those are different design questions. A solar-only system connected to the grid generally does not provide power during a grid outage unless configured with appropriate equipment and controls. Backup capability requires a deliberate system design, and not every load can necessarily be supported at once.
Keep future changes visible. A roof project, new cooling equipment, EV charging, or a planned renovation could affect the best sequence and system scope. AMECO’s guide to coordinating solar and roofing is a useful starting point when roof work may be part of the project.
To make the load list useful, label each meter with three details: the account holder, the physical loads served, and whether the use is expected to change. For example, a common-area meter might serve hallway lights and an elevator, while another owner account serves a central pump and leasing office. If electric vehicle charging is planned but not installed, record it as a future scenario rather than quietly folding an unconfirmed estimate into today’s system size.
Where accounts are difficult to match to equipment, ask the building engineer or facilities team to walk the site with the utility bills and electrical schedules. Note shared panels, mechanical rooms, and any spaces billed through a tenant account. A simple meter map can reveal that a load assumed to be common is actually billed to a resident, or that an owner-paid account includes equipment outside the solar project boundary. Clarifying those relationships early makes later production and benefit estimates easier to evaluate.
How do meters and bill-credit arrangements affect the plan?
Metering determines where electricity is recorded and how a project’s energy value could be assigned. In a multifamily property, the solar array may connect to a common-area meter, one or more building meters, or an arrangement intended to allocate credits among accounts. The right fit depends on the utility territory, the property’s meter configuration, program rules, and project eligibility. Do not assume that panels on a shared roof automatically reduce every resident’s bill.
Virtual net metering is one term owners may encounter. It can allow energy credits from a shared system to be allocated to multiple accounts under an applicable arrangement. The Bay Area Air Quality Management District’s Bay Area Solar Photovoltaic Ordinance Toolkit describes virtual net metering as a way for multifamily properties to allocate solar energy credits. That reference is useful for understanding the concept, but it is not confirmation that a particular building qualifies or that the same arrangement is available under every utility’s current rules.
For a plain-language introduction to how utility-metered solar can interact with the grid, AMECO’s net metering explainer is a helpful starting point. It does not replace a property-specific review of multifamily account allocation. Ask the utility or qualified project team to confirm, in writing, the applicable tariff, interconnection pathway, account eligibility, allocation method, and any required customer authorization. Verify what happens if a tenant moves, an account changes, or the property’s ownership changes. Also ask who receives bills and credits, how credits appear, and which party handles account corrections. These details are as important to an owner’s operating plan as the panel layout.
California has programs directed at certain multifamily properties. For example, the California Public Utilities Commission describes the Solar on Multifamily Affordable Housing (SOMAH) Program as providing incentives for photovoltaic systems for multifamily affordable housing. Eligibility and availability depend on program requirements and project circumstances; owners should check current program materials and confirm eligibility before using an incentive assumption in a budget.
Common-area meter
What it may serve: Owner-paid shared loads billed to a common account.
Key question to resolve: Does the system’s expected production align with the account’s usage and applicable utility rules?
Separate resident meters
What it may serve: Individual apartment accounts, if an approved allocation approach is available.
Key question to resolve: Can credits be allocated to these accounts, and what approvals or program conditions apply?
Shared or virtual allocation
What it may serve: Multiple eligible accounts associated with a property or project.
Key question to resolve: Which accounts qualify, how are credits assigned, and who manages changes?
Solar with storage
What it may serve: Selected loads during defined operating conditions, subject to system design.
Key question to resolve: Which circuits are prioritized, and what backup duration and operating limits are intended?
The table is a planning aid, not a guarantee that each route is available. Metering, rate structures, and incentive rules change, and a property may have constraints that rule out an otherwise attractive option.
Request a sample bill or allocation illustration before treating projected credits as a resident benefit. The illustration should show the accounts included, the method used to assign energy or credits, the party that administers changes, and what happens when occupancy or account details change. Ask whether account holders must sign forms or maintain particular service arrangements. If a proposal relies on a program or tariff, identify each approval still pending and who is responsible for obtaining it.
For affordable housing, confirm program fit at the property and project level. A building’s broad description is not enough to determine eligibility, and requirements or funding availability may change. Separate the baseline project economics from any conditional incentive in the proposal. That lets ownership assess the project without treating an unconfirmed benefit as certain, while still understanding how a qualified incentive could alter the plan if approved.
Also agree on the administration after installation. A building may need a person to track tenant turnover, submit account updates, reconcile statements, and answer questions when the allocation does not match expectations. Put that ongoing work in the operations plan. If no one is assigned to it, even a workable technical arrangement can become confusing for residents and property staff.
What roof rights and building conditions should owners review?
A large roof is not automatically a usable solar surface. Confirm who owns or controls it, whether leases or governing documents grant access rights, and whether residents or commercial tenants have rights that affect installation or maintenance. For a condominium or cooperative, review the association’s approval process and the governing documents before assuming that one owner can authorize work for the entire building.
Next, review the roof’s condition, age, materials, drainage, penetrations, and access routes. A roof that needs replacement or substantial repair may call for coordinated roofing and solar work. Installing equipment without addressing known roof issues can lead to avoidable removal and reinstallation later. A qualified assessment should consider structural capacity and local permitting requirements rather than relying on visual estimates alone.
Owners can organize the initial roof review with a few practical records:
- Roof plans, available structural documents, and records of past repairs or replacements.
- Any existing warranties, maintenance agreements, access rules, or roof-use restrictions.
- Photos of equipment, vents, skylights, parapets, and shaded areas that may limit panel placement.
- Planned roof work, tenant improvements, or building renovations that could overlap with installation.
Look for coordination issues beyond the array itself. Equipment staging, resident access, noise, parking, fire access, and safe roof pathways can affect scheduling and day-to-day operations. For properties considering a combined project, compare a coordinated scope with separate solar and roofing scopes, and ask who will manage sequencing, inspections, and any equipment removal needed for future roof work.
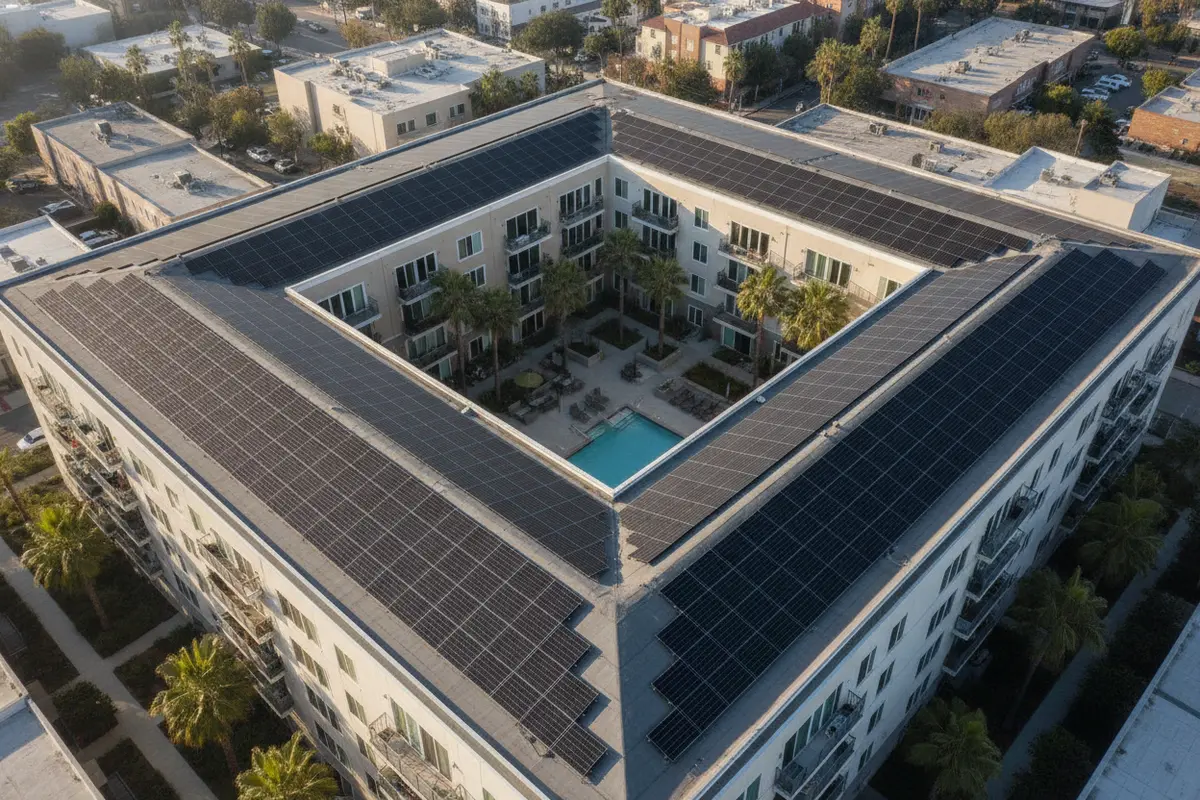
Owners should also distinguish legal access from practical access. A document may permit contractors to reach the roof, but the project still needs a workable route for equipment and materials, a plan to protect occupied areas, and a process for notifying residents about temporary disruptions. Check whether roof access is shared with telecommunications, HVAC, or other service providers. Existing equipment agreements can set limits on where panels or pathways may go.
Ask how the design addresses drainage and maintenance. Panels and mounting equipment should be considered alongside roof drains, scuppers, walkways, and service clearances. Property staff will need to know which areas remain accessible and whom to contact when roof work is needed later. If a roof warranty or maintenance agreement applies, have the responsible parties review the proposed attachment and service plan before approval. Record any conditions in the scope so they do not get lost between design and construction.
When comparing a combined roof-and-solar project with separate contracts, look beyond the initial schedule. A coordinated scope may make sequencing easier, but the owner should still understand the separate work descriptions, responsibilities, inspection points, and remedies if a roof issue is uncovered. If roof work is deferred, ask how the array can be serviced or removed if repairs become necessary during its operating life. A decision record should state why the selected sequence fits the building’s roof condition and capital plan.
Should the project include battery storage?
Storage should be evaluated against a defined operating goal, not added simply because a property has solar. A battery can be considered for backup of selected circuits or to manage how energy is used over time, subject to equipment, utility, and project rules. Its value depends on the building’s load profile, the selected operating strategy, system configuration, and costs. A battery does not necessarily power an entire building, and backup duration depends on the loads being served and system design.
Ask the design team to show which circuits are intended for backup and which remain outside that scope. In a multifamily building, possible priorities might include limited life-safety or operational loads, but the owner should not treat a solar-and-storage proposal as a substitute for required emergency systems. Confirm how the system behaves during an outage, what controls are involved, and whether the property’s electrical configuration supports the intended use.
Owners can compare storage scenarios by asking for separate proposals or clearly separated line items: solar without storage, solar with storage for defined backup loads, and any larger configuration under consideration. Review equipment space, ventilation and access requirements, maintenance responsibilities, permitting, and emergency response procedures. The battery backup overview can help frame questions about storage, but the building’s load study and proposal should determine the configuration.
Prioritize the property’s resilience goals. If the main concern is keeping a few shared systems operating, a targeted backup scope may differ from the needs of residents expecting apartment-level backup. Explain those limits early to avoid mismatched expectations.
A practical comparison starts with a list of loads, not a battery capacity figure. For each candidate circuit, note whether it supports building operations, resident comfort, communications, or another purpose, and estimate how critical it is during an outage. Then ask the project team to describe the proposed controls and how loads are managed if available energy is limited. The answer should make clear whether backup is automatic, what staff action may be needed, and what the system cannot serve.
Storage also introduces operating responsibilities. Identify who receives system alerts, who can access monitoring, who coordinates service, and how residents are told what to expect during an outage. If the equipment serves only common circuits, make that distinction clear in resident notices. If future plans include new shared loads, such as charging equipment or central HVAC changes, ask whether those plans affect the storage design or should be treated as a separate later phase.
Compare alternatives on a consistent basis. A proposal with storage should not be judged only by its combined headline production or backup claim. Review the added equipment, the specific loads served, operating assumptions, maintenance duties, and any utility or permitting conditions. Keep the selected purpose in writing so later staff and residents understand why the system was configured that way.
How should owners handle tenant questions and benefit allocation?
Resident communication needs to reflect the project’s actual structure. Before promising lower bills or uninterrupted power, confirm who owns each meter, whether residents are included in the project, how any credits would be allocated, and what utility documentation supports the arrangement. A shared roof alone does not answer those questions.
Make tenant communication part of project planning, not a notice sent at the last minute. A clear resident update can explain the project’s purpose, expected work areas, likely access needs, timing once confirmed, and a contact route for building operations. If residents may receive an energy-related benefit, show how it will be calculated and administered only after the details are confirmed. Avoid implying that every household will receive an identical bill reduction.
Property managers should coordinate with ownership, legal and finance teams, the utility account holder, and resident representatives as appropriate. Review lease language and local requirements before changing how electricity is billed or allocated. Preserve records of notices, approvals, account assignments, and the final operating plan.
For building operators who are comparing how a property’s usage affects a solar proposal, AMECO’s on-grid solar system guide provides useful background on grid-connected systems. A multifamily project still requires separate evaluation of tenant accounts and property-specific utility rules.
A communication plan can be organized around three stages. Before construction, explain what work is planned, which areas may be affected, how residents will receive schedule updates, and where questions should go. During installation, provide notices when access, parking, or shared amenities may change. After the system is operating, explain only the confirmed features: which meters or loads it serves, whether residents participate in an allocation arrangement, and how to report a billing or operations concern.
Use plain language and separate confirmed facts from pending decisions. For example, an update can say that the owner is evaluating a shared solar project while utility approval and account eligibility are still under review. It should not say that tenants will receive a specific savings amount before the allocation details are settled. If residents will not directly receive credits, state the project’s intended purpose honestly, such as serving owner-paid common loads, rather than suggesting a household benefit that is not part of the plan.
Plan for turnover and continuity. A property may have different residents, account holders, or management staff by the time the system is operating. Keep a short reference file with approved resident notices, the account or allocation list, utility correspondence, and the name of the person responsible for updates. This gives new staff a reliable source of information and reduces the risk that informal explanations become promises the project cannot support.
What should a multifamily solar proposal include?
A useful proposal should connect the design to the building’s actual records and intended outcomes. Ask for the system assumptions, the loads it is designed to serve, the utility and meter configuration used, and any dependencies that remain unresolved. If multiple options are presented, compare them on the same basis rather than choosing by panel count alone.
- Property and load assumptions: meter list, usage history, shared versus resident loads, and any future equipment changes included.
- System design: roof layout, estimated production assumptions, equipment, interconnection approach, and any required electrical work.
- Benefit pathway: which accounts or loads could receive value, how allocation is expected to work, and what utility or program confirmation is still pending.
- Storage scope: backup circuits, operating limits, equipment location, and the intended outage response.
- Roof and construction coordination: repairs, access, staging, resident notices, inspections, and responsibilities for future roof maintenance.
- Project economics: itemized costs and clearly stated assumptions for incentives, financing, or other benefits, each subject to verification and eligibility.
- Operations and support: monitoring access, maintenance process, warranty documents, and the party responsible for each ongoing task.
Compare not only estimated production, but also the assumptions behind it. Ask which utility rate and tariff information was used, how shading and roof obstructions were modeled, and whether the proposal accounts for the building’s load timing. Review any savings estimate as a scenario, not a universal promise. Actual results depend on site conditions, utility arrangements, usage, system performance, program eligibility, and other factors.
AMECO Solar & Roofing provides solar installation and roofing, allowing owners to discuss those scopes together. Learn more about the company’s California solar and roofing background and its project approach. Ask any installer to explain the people, approvals, and project stages involved for your particular building.
For a fair comparison, create one page that lists each proposal’s system boundary, accounts or circuits included, unresolved approvals, and major assumptions. Then compare costs and expected outcomes only where the assumptions match. One proposal may cover common loads only, while another may include an allocation process or storage; placing them side by side without noting that difference can make the comparison misleading.
Ask the proposer to identify what is fixed and what can change after a site or utility review. Roof repairs, electrical upgrades, equipment substitutions, interconnection requirements, or program decisions can affect scope. Clarify how proposed changes will be documented and approved. If estimates include incentive or financing assumptions, ask for the source and eligibility conditions, and request a version that shows the project without any unconfirmed benefit.
Finally, check whether the proposal names an owner for each next step. Utility communications, association approvals, roof review, resident notices, and monitoring setup may be handled by different parties. A responsibility list with a named role and target checkpoint helps prevent gaps between design approval and the start of work. It also gives property managers a way to plan staff time and keep residents informed.
To discuss how the property’s roof, electrical layout, and solar scope may fit together, request a property-specific review.
How can the project be coordinated from review to operation?
A phased process helps reveal missing information before commitments are made. The exact sequence can differ by building, utility, and project scope, but owners can use the following checkpoints to organize a discussion:
- Set the project goals. Identify whether the priority is offsetting owner-paid common loads, exploring resident benefits, backup for selected equipment, or a combination.
- Build a property file. Collect bills and meter data, site and roof plans, ownership documents, roof records, electrical information, and renovation plans.
- Map accounts and stakeholders. Identify the account holders, property decision-makers, resident communication needs, and parties authorized to approve roof or electrical work.
- Request a site and utility review. Have the project team assess roof, structural, electrical, shading, and interconnection considerations. Confirm which utility and program assumptions require direct verification.
- Compare distinct options. Review common-load solar, any valid allocation pathway, and storage alternatives separately so the tradeoffs are clear.
- Confirm approvals and scope. Resolve roof rights, permitting, utility steps, program eligibility, resident notices, construction access, and responsibility for ongoing operation.
Owners can use AMECO’s project examples as a way to discuss system types and installation considerations, while recognizing that a case study does not establish the fit or outcome for another property. To organize the first conversation, prepare the meter list and recent bills if available. A property-specific review can then identify the next information needed.
It can help to assign a coordinator who maintains the project file and logs open questions. That person does not need to make every technical or legal decision; the role is to route questions to the right reviewer and ensure answers return to the owner and property team. A concise issue log might list the question, responsible party, evidence needed, and status. Examples include confirmation of roof authority, utility account eligibility, the proposed interconnection route, and which resident notices require approval.
Before construction, hold a readiness review that includes ownership, the property manager, the installer, and other relevant building personnel. Confirm the approved scope, work area, access arrangements, resident communications, emergency contacts, and inspection responsibilities. After commissioning, collect final plans, operating instructions, utility records, monitoring access information, and maintenance contacts in the same property file. The handoff should explain what the system does and what it does not do, particularly if storage or tenant credit allocation is part of the project.
Discuss your property’s solar and roofing needs
Frequently asked questions about multifamily solar
Can one rooftop system serve several apartment accounts?
Potentially, but it depends on the utility arrangement, account eligibility, project rules, and any allocation process. A shared rooftop system does not automatically distribute credits across individual tenant meters. Ask the utility and project team to confirm the specific pathway and required approvals.
Does a multifamily property qualify for SOMAH?
Not every multifamily building qualifies. The California Public Utilities Commission describes SOMAH as an incentive program for solar photovoltaic systems for multifamily affordable housing. Owners should review current program requirements and confirm property and project eligibility with the program administrators before including an incentive in a budget.
Will solar keep the whole building powered during a blackout?
Not by itself. Grid-connected solar generally needs compatible backup equipment and a defined system design to serve loads during an outage. Storage capacity, controls, electrical configuration, and the circuits selected determine what can operate and for how long.
Should the roof be replaced before solar panels are installed?
That depends on roof condition, remaining service life, structural findings, warranties, and the building’s maintenance plans. If significant roof work is anticipated, compare a coordinated roof-and-solar schedule with a solar-only scope before deciding. A qualified site assessment can help identify the relevant constraints.
Ready to evaluate solar for your multifamily property?
Start with the building’s meters, usage records, roof documents, and project goals. Then ask for a proposal that explains how the design serves those goals, what utility or program assumptions need confirmation, and how residents and building operations will be affected.
Request a property-specific review with AMECO Solar & Roofing.
A careful review of loads, roof rights, metering, storage needs, and tenant communication gives owners a more useful basis for deciding whether and how to move forward.


