


Solar Panel Installation Commercial Buildings Guide
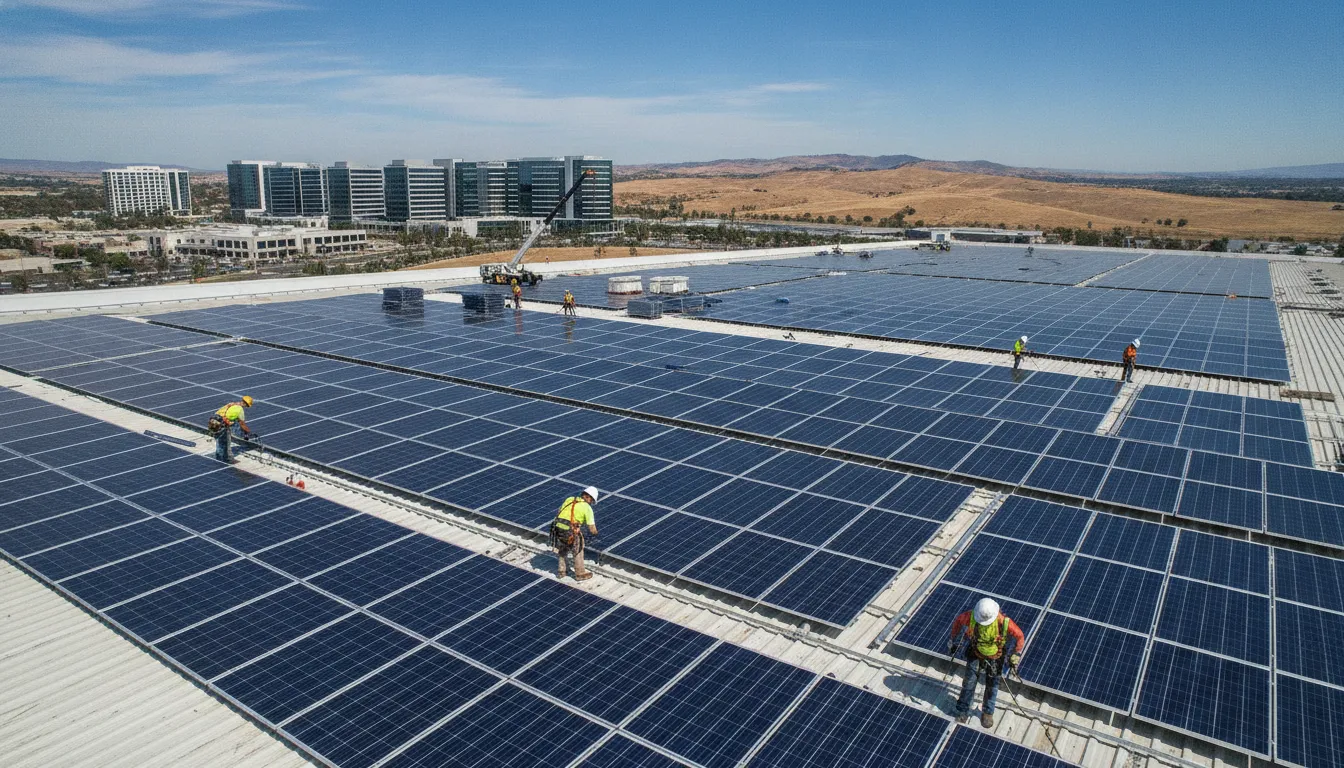
For a California business owner. Solar panel installation commercial buildings projects are less about placing panels on an available roof and more about coordinating several technical decisions in the right order. The process typically begins with energy-use analysis and a preliminary review of the facility. It then moves through roof and structural assessment, electrical planning, system design, permitting, utility interconnection, construction, inspection, commissioning, and operational handoff.
The commercial solar process starts by confirming whether the building, roof, electrical infrastructure, operating schedule, and utility territory can support a practical project. A preliminary review may use satellite imagery and utility bills. But a qualified site assessment is important for validating roof condition, structural capacity, solar exposure, equipment locations, and available interconnection capacity. The U.S. Department of Energy notes that feasibility work should also account for utility policies, load profiles, tariffs, and project economics: DOE commercial solar feasibility guidance.
That sequence matters because a facility can have ample roof area yet face constraints involving aging roofing. Switchgear, tenant operations, fire access, or the requirements of PG&E, SCE, or SDG&E. An integrated solar and roofing review can surface those issues before engineering and permitting create avoidable revisions. AMECO Solar & Roofing evaluates the property, energy objectives, and project requirements together, with final design and financial considerations tailored to the building and utility territory. The first practical decision is therefore not how many panels to order, but what the commercial building must confirm before solar design begins.
Get An Estimate to begin a property-specific review.
What Should a Commercial Building Confirm Before Solar Design?
Feasibility work should answer a practical question before anyone finalizes equipment or array placement: can the building. Its electrical infrastructure, and its operating requirements support a well-designed solar project? A preliminary review may begin remotely with satellite imagery, utility-bill analysis, and an initial three-dimensional layout. However, a qualified site visit is typically needed to verify conditions that imagery and documents cannot show. The U.S. Department of Energy identifies roof and land-area review, renewable-resource verification, and electrical interconnection capacity as core feasibility considerations.
Start with the building's energy profile. Gather recent utility bills, account information, operating schedules, and any available interval or hourly load data. The goal is not simply to total annual consumption. A design team should understand when the facility uses electricity, whether production changes seasonally, and how the utility tariff treats demand and exported energy. The building's utility territory, such as PG&E, SCE, or SDG&E, can affect the questions that need to be answered during review.
What the initial review should document
- Energy use: utility bills, peak-demand patterns, operating hours, planned expansions, and major electrical loads.
- Solar access: roof dimensions, orientation, shading, usable roof areas, setbacks, obstructions, and likely sun exposure.
- Building readiness: roof age and condition, structural capacity, electrical panels, switchgear, service capacity, and potential interconnection points.
- Site constraints: access routes, crane or staging needs, fire-safety considerations, tenant operations, security requirements, and areas that must remain available.
- Decision ownership: the property owner, facilities team, finance stakeholders, utility account holder, and anyone responsible for permitting or operations.
Roof condition deserves an early decision, especially when the existing assembly may require repair or replacement before panels are installed. Structural review should account for the proposed mounting approach and site conditions rather than relying on roof area alone. Electrical compatibility also requires more than locating a service entrance. The design team needs to understand the relationship among the array, inverters, panels, switchgear, and available connection capacity.
These findings establish whether the project should proceed to detailed engineering, what additional inspections are needed, and which constraints must be resolved first. A coordinated provider can evaluate solar and roofing requirements together through its commercial solar solutions, helping stakeholders compare a workable design against the building's actual conditions. For broader California planning context, review solar design and installation services before requesting a project-specific assessment.
Why Does Roof Condition Matter Before Solar Panel Installation Commercial Buildings Projects?
A commercial solar array becomes part of the building's roof and electrical infrastructure, so roof condition should be reviewed before panel placement is finalized. A feasibility review can identify roof type, remaining service life, drainage concerns, access limitations, and areas that may need repair. Roof type and condition can be potential barriers in distributed-energy projects, making this an important decision gate rather than a late construction detail.
Structural review is equally important. The design team needs to understand how the roof assembly, framing, and attachment points will support the proposed equipment under local site conditions. The review may also consider wind exposure, module layout, walkways, rooftop equipment, penetrations, and maintenance access. These details affect where panels can be placed and which mounting approach is appropriate. Structural and site-related conditions, along with fasteners and other equipment, should be addressed during design, not after materials arrive.
Roof life should be compared with the intended operating life of the solar equipment and the practical cost of future access. If a membrane, coating, or roofing assembly is already near the end of its useful service life. Repairing or replacing it before installing the array may avoid having to disturb panels later. The right decision depends on inspection findings, roof materials, structural conditions, drainage, building use, and the owner's capital plan. It should not be based on a universal rule or an assumed installation schedule.
Flashing and waterproofing deserve close attention wherever the project uses penetrations or attached supports. The installation plan should specify compatible components, sealing details, attachment locations, and how water will be directed away from vulnerable areas. A ballasted flat-roof system can reduce or avoid some roof penetrations, but it still requires engineering for weight distribution, wind resistance, roof capacity, drainage, and safe maintenance pathways. Ballasted does not mean that structural review or waterproofing coordination can be skipped.
For California facilities in Los Angeles, Orange County, Sacramento, and the Central Valley, coordinated solar and roofing expertise can simplify these decisions. AMECO evaluates roof condition, structural load capacity, electrical compatibility, and final measurements as part of its site verification process. When repairs, roof replacement, reinforced mounting points, integrated flashing, or solar-ready preparation are appropriate, the roofing scope can be considered alongside the array design. Review commercial roofing solutions to see how roof work can be coordinated with a broader solar project.
How Is a Solar System Designed for a Commercial Building?
Commercial system design begins with the building's operating profile, not a standard panel count. The design team reviews electricity use, hourly load patterns, roof area, structural capacity, and the electrical service before recommending an array size. A facility that operates during daylight may prioritize on-site production, while a warehouse with a different schedule may require a different production profile. The objective is a system that fits the property's energy needs and physical constraints without treating every building as interchangeable.
Roof area is only one part of available capacity. Designers also account for setbacks, access paths, rooftop equipment, fire-safety requirements, drainage, and areas affected by shade. Nearby structures, parapets, HVAC units, and changing sun angles can reduce usable production areas. On complex commercial roofs, an on-site review and final measurements help confirm whether the preliminary layout reflects actual conditions. The U.S. Department of Energy identifies roof condition, site layout, and electrical interconnection capacity as important feasibility considerations.
Equipment selection follows the site assessment. The design may include photovoltaic modules, inverters, engineered rail systems, flashing and weatherproofing, or a ballasted mounting approach for a suitable flat roof. Structural design should consider local conditions, wind exposure, module tilt, attachment points, and the roof assembly. Weather-conscious equipment selection can support durability, but the right choice depends on the building and the engineering review. If the roof requires repair or replacement, coordinating that work before array installation can help avoid removing a newly installed system later.
The electrical plan connects the array to the facility safely and in a way that supports operations. Designers evaluate panels, switchgear, service capacity, conduit routes, equipment clearances, and the proposed interconnection point. They also consider future needs, such as additional production, battery storage, electric vehicle charging, equipment upgrades, or building expansion. Addressing these possibilities early may reduce conflicts between today's layout and tomorrow's electrical work.
California utility territory adds another design consideration. Requirements and review processes can differ among PG&E, SCE, and SDG&E, so the interconnection approach should be checked against the property's utility and service configuration. AMECO's solar design and installation process coordinates site conditions, engineering, permitting, and activation. For another perspective on regional planning, review this guide to California solar system design.
What Happens During Permitting and Utility Interconnection?
Permitting and interconnection are the review stages that turn a commercial solar design into an approved, grid-connected project. They involve different parties, and each party evaluates a different risk. The local authority having jurisdiction reviews code compliance, the utility reviews the proposed electrical connection, and the project team coordinates documents, revisions, inspections, and responses. The sequence below is common, but California requirements vary by city, county, building type, and utility territory.
- Plans are prepared for review. After site verification and system design, the installer assembles plan sets covering the array layout, structural approach, equipment, wiring, disconnects, labels, and other project-specific details. A commercial building may require building, electrical, structural, fire, or other reviews depending on the property and local rules. The design should account for roof condition, mounting, switchgear, and the proposed point of interconnection rather than treating the panels as an isolated addition. AMECO's solar design and installation process is intended to connect these technical decisions before paperwork is submitted.
- Permit applications move through the local jurisdiction. The authority having jurisdiction, or AHJ, checks whether the plans meet applicable codes and local requirements. Review comments can require clarifications or revised drawings. The Department of Energy identifies roof conditions, electrical panels, switchgear, and legal or regulatory obligations as potential project barriers, so property records and accurate field information matter. An installer may prepare and manage submissions, while the building owner or facilities team still needs to provide access, ownership information, existing plans, and timely decisions.
- The utility evaluates interconnection. In parallel or in a coordinated sequence, the utility reviews how the system will connect to its network. The application can require electrical details, capacity information, equipment specifications, and agreements governing export or other operating conditions. California projects in PG&E, SCE, and SDG&E territories do not necessarily follow identical requirements. Utility policies for interconnection, excess-electricity treatment, and related programs should be confirmed for the specific account and service territory. The commercial solar solutions page provides the service context, but it cannot replace a project-specific utility review.
- Inspections and corrections close the approval loop. Once the permitted work is installed, the AHJ may inspect the construction and electrical work. The utility may also require its own verification, documentation, or permission before the system can operate in parallel with the grid. If an inspector or utility reviewer identifies a discrepancy, the responsible team documents the issue, corrects it, and resubmits the required evidence. Federal guidance describes permitting, inspection, and interconnection as separate stages involving installers, authorities, and utilities, and notes that review practices vary widely.
- Responsibilities are confirmed before activation. Before the system is energized, the owner should know who is responsible for permit responses, utility correspondence, inspection scheduling, change orders, as-built documents, and final operating instructions. Keep copies of approved plans, inspection results, interconnection documents, and equipment records. Permitting and utility review times depend on jurisdiction, project complexity, and territory. So a responsible installer should provide status updates and decision points rather than promise a universal approval date.
For a California business evaluating solar panel installation commercial buildings projects, this documentation trail is as important as the equipment selection. Clear ownership of each handoff helps protect the facility's schedule and reduces surprises when the design, AHJ, or utility review raises a project-specific question.
How Are Commercial Solar Systems Installed, Inspected, and Commissioned?
Once the design, permits, and utility requirements are aligned, construction can move from planning to the facility. For solar panel installation commercial buildings projects, the installation plan should account for roof access. Material staging, employee and customer traffic, equipment shutdowns, fall protection, and the building's operating schedule. A clear site logistics plan helps the crew work safely while limiting disruption to production, deliveries, tenants, or customers.
Professional installers begin by confirming the approved plans and marking array locations, pathways, equipment positions, and connection points. They install the selected racking or mounting system, weatherproof roof penetrations where applicable, place modules, and connect the electrical equipment. Commercial work may also require coordination around switchgear, service equipment, fire access, and other site-specific conditions. AMECO describes its commercial process as including permitting, utility coordination, professional installation, commissioning and testing, customer training, and handoff.
What happens during inspection and commissioning?
After construction, the project proceeds through inspection and system verification. The local authority having jurisdiction may review the completed work, while the utility follows its own interconnection process. These are separate stages involving installers, authorities, and utilities, and review requirements can vary by jurisdiction and service territory. In California, coordination may differ between PG&E, SCE, and SDG&E territories, so the project team should confirm the applicable requirements rather than assume one standard path.
Commissioning is the controlled process of confirming that the system operates as designed. The team checks wiring, equipment connections, protective devices, communications, monitoring, and system settings. Testing may include verifying that the array, inverters, disconnects, and other equipment respond correctly and that production data appears in the monitoring platform.
What does the business receive at handoff?
Before activation or final handoff, the customer should receive an explanation of system operation, monitoring access, routine responsibilities, safety considerations, and the process for reporting an issue. The installer can also review how solar production interacts with the facility's electrical demand. If resilience is a priority, storage may be evaluated alongside the array. A battery can store some solar-generated electricity for later use and may support power reliability during grid outages. But performance depends on system design, loads, controls, and operating conditions. AMECO's guide to solar battery storage installation provides related planning context.
AMECO states that a typical installation may take one to three days, with about two months from contract to activation as an average. These figures are not guarantees. Actual timing depends on the building, scope, inspections, utility process, equipment, and project-specific approvals.
What Should California Business Owners Ask Before Signing?
A proposal for solar panel installation commercial buildings should make responsibilities visible before anyone signs. The lowest-looking figure is not necessarily the clearest offer if roof work, utility coordination, monitoring, or change orders sit outside the stated scope. Ask each installer to explain what is included, what depends on site verification, and who owns each decision.
| question to ask | evidence to request | |
|---|---|---|
| Building and roof | Has the roof condition, structural capacity, mounting approach, and electrical infrastructure been reviewed? | Site-assessment findings, structural assumptions, and a clear list of excluded repairs or upgrades. |
| System and utility | Who handles design, permits, inspection, interconnection, and communication with the applicable California utility? | Equipment schedule, one-line diagram, approval responsibilities, and an escalation contact. |
| Economics and handoff | Which assumptions drive the financial model, and what happens after activation? | Load and tariff assumptions, incentive eligibility notes, change-order terms, monitoring plan, training, and closeout documents. |
Make roof and electrical responsibilities explicit
Roof readiness should not be treated as a footnote. Roof type and condition can create project barriers, while connections to panels and switchgear may require additional engineering or equipment review. Ask whether repairs, replacement, reinforcement, flashing, and weatherproofing are included, separately priced, or excluded. If the roof is not suitable for the planned array, resolve that question before construction rather than after materials arrive.
Also ask for the design basis: expected load profile, available roof area, shading assumptions, equipment locations, and the proposed interconnection point. A feasibility review should identify an electrical connection with sufficient capacity and confirm utility policies for interconnection, incentives, and exported electricity. In California, those details can differ by territory, including PG&E, SCE, and SDG&E. The commercial solar cost factors article can help your team understand why system size, site complexity, and added scope affect a proposal without relying on a universal price.
Clarify economics, operations, and change control
Request the assumptions behind projected production and economics, then have your accountant or financial adviser review current incentive eligibility. Avoid accepting a model that presents savings or payback as guaranteed. Ask how changes are approved, documented, and priced, especially when an inspection, utility review, or concealed roof condition changes the scope.
Finally, confirm who monitors performance, responds to service needs, supplies operating documentation, trains your facilities team, and closes out permits. A defined handoff matters as much as the installation itself. Review AMECO's commercial solar solutions with your facility details, then Get An Estimate for a project-specific evaluation.
Frequently Asked Questions
Can solar panels be installed on commercial buildings?
Yes, many commercial buildings can support a solar project, but suitability must be confirmed through a site and building assessment. The review typically considers usable roof or ground area, sun exposure, roof condition, structural capacity, electrical service, operating hours, and the facility's energy profile. A feasibility review can also identify shading, equipment placement, access, and safety constraints before design begins. In California, the project's utility territory and local permitting requirements also shape the path from design to interconnection.
How much does it cost to install solar panels on a commercial building?
There is no reliable universal price for commercial solar installation. The project cost depends on system size, roof or mounting conditions, electrical upgrades, equipment selections, engineering. Permitting, utility requirements, site logistics, and whether roofing work must occur before the array is installed. Energy use and the building's operating schedule also influence the appropriate design. A useful proposal should explain its assumptions, included work, exclusions, and likely change points rather than present a number without property-specific review.
Does my commercial property qualify for solar panels?
Qualification is determined through a property-specific assessment, not by building type alone. A warehouse, office, retail site, or manufacturing facility may be a candidate if it has suitable space. Adequate structural and electrical conditions, and an energy profile that supports the proposed system. The review should include roof age and warranty considerations, shading, service capacity, equipment locations, and site access. It should also account for the applicable California jurisdiction and utility process. If the existing roof needs repair or replacement, that work should be coordinated before final array installation.
Can solar panels power an entire commercial building?
Sometimes, but the answer depends on the relationship between the building's consumption and the system's practical production. Available roof area, orientation, shading, structural limits, operating hours, seasonal demand, and utility rules all affect the amount of energy a system can offset. Large loads or limited roof space may make whole-building offset impractical, while efficiency improvements, additional mounting areas, or battery storage may change the design discussion. A production model should be compared with interval usage data and the facility's actual operating requirements.
How will the solar system be maintained and monitored?
After commissioning, the owner and installer should agree on monitoring access, maintenance responsibilities, equipment support, inspection needs, and the process for handling alerts. Monitoring can help identify changes in production or equipment status, but it depends on functioning communications and accurate system configuration. Commercial operators should ask who reviews alerts, how service requests are opened, which site personnel receive training, and what documentation is delivered at handoff. These details help facilities teams manage the system alongside normal building operations.
Get Started With a Commercial Solar Project Review
A property-specific review can help your team understand how the building, roof condition, electrical system, operating needs, and utility territory may shape the next steps. It gives business owners and facilities decision-makers a clearer basis for discussing feasibility, system design, permitting, interconnection, and project responsibilities before moving forward. AMECO Solar & Roofing can review your California property and help identify the information needed for a practical project estimate. To discuss your building and request a commercial solar project review, get an estimate online. Share the property details you have available, and the project discussion can begin with the conditions that matter most to your facility.


.svg)
