


What Roofs Are Not Suitable for Solar Panels? CA Guide
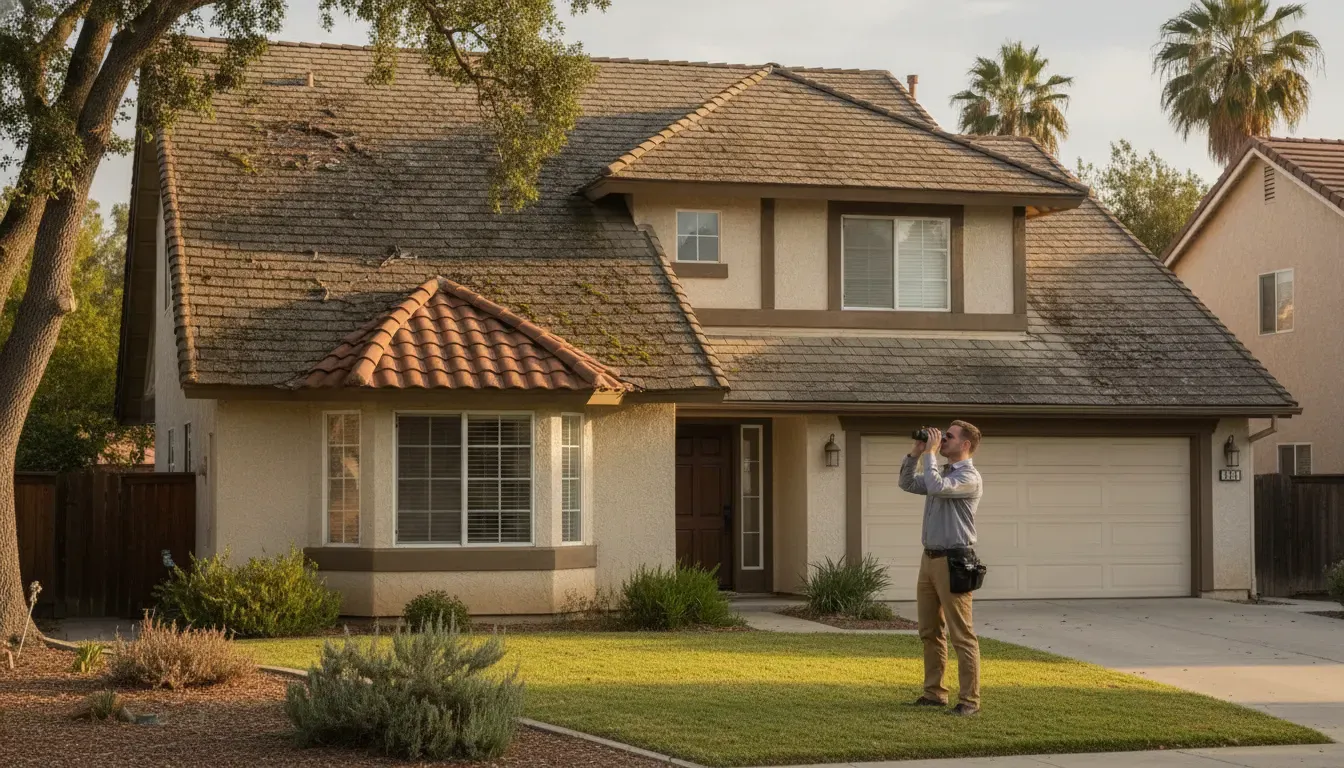
When homeowners ask what roofs are not suitable for solar panels, they are usually trying to avoid a costly mistake: installing an array over a roof that needs repair, replacement, engineering review, or a specialized mounting plan first. In California, a roof may be unsuitable for solar today without being a permanent no. The key question is what condition or design limitation must be addressed before installation can proceed.
Get An Estimate for a roof and solar assessment
This guide focuses on the reasons a solar project may need to pause, not on a simple list of roof materials that can or cannot hold panels. Most common roofing materials can work when the roof is sound and the installation is designed for it. The decision depends on condition, remaining service life, shade, usable roof area, structural support, attachment details, and local permitting requirements.
What roofs are not suitable for solar panels right now?
Roofs are not suitable for solar panels right now when they have active leaks, widespread structural or material damage, too little remaining life, unsafe access, inadequate support, or a material that requires a mounting method the installer cannot properly execute. Heavy shade or complex geometry may limit the solar design without making the entire roof unusable.
"Not suitable" should be treated as a project decision, not a label applied from the sidewalk. A roof can fail a preliminary review because of one repairable issue, such as damaged flashing. Another roof may require a complete replacement because the deck is deteriorated or the covering is near the end of its service life.
| Condition | Why solar should pause | Typical next step |
|---|---|---|
| Active leaks or moisture damage | Attachments and equipment should not cover an unresolved water path. | Find the source, repair the roof, and confirm the area is sound. |
| Widespread cracked, missing, or failing materials | Access and mounting can worsen damage and complicate future repairs. | Consider reroofing or a documented repair plan before solar. |
| Roof near the end of its useful life | Panels may need removal and reinstallation when the roof is replaced. | Compare roof-first installation with a coordinated project. |
| Weak or deteriorated structure | Racking must transfer loads to sound structural members. | Obtain a qualified structural evaluation and address deficiencies. |
| Persistent, unmitigated shade | Shade can reduce the usable array area and expected production. | Model shade, trim where appropriate, or evaluate another roof plane. |
| Unsafe or inaccessible roof areas | Installation and future service must be performed safely. | Redesign the array or resolve access and safety constraints. |
| Specialized material without a suitable method | Improvised attachments can damage the covering or create leak risk. | Use an installer with the right material-specific experience. |
The table is a screening tool, not a substitute for an inspection. A qualified solar and roofing review should connect each finding to the proposed array location and attachment plan. The U.S. Department of Energy homeowner guide to solar also emphasizes that there is no single solar solution for every home.
Which roof problems should be repaired before solar panels?
Repair roof problems before solar panels when water is entering the building, decking is soft or deteriorated, flashing is failing, or shingles and tiles have broad damage. Isolated defects may be repairable, but the work should be completed and checked before panels cover the roof. Do not use solar equipment to conceal an unresolved roofing problem.
Active leaks and recurring water stains
A leak is a reason to pause, even if it appears small. Water may travel beneath the roof covering before showing up inside the home. A solar attachment placed near a damaged area can make diagnosis harder and may add another penetration to a roof that is already struggling to shed water.
Ask the contractor to identify the source, not merely the visible stain. Review flashing around vents, skylights, chimneys, valleys, roof edges, and previous repairs. If a repair is recommended, clarify whether the planned array will cover that area and how the finished work will be inspected before solar installation.
Soft decking, sagging, or structural deterioration
The roof covering is only one layer of the system. Beneath it are underlayment, sheathing or decking, framing, and the connections that transfer loads into the home. Soft spots, sagging, rot, or movement need attention because mounting hardware must connect to sound structure, not just the visible roof material.
Older homes deserve an especially careful review. Age does not automatically disqualify a roof, but original framing, past alterations, moisture exposure, and heavy roofing materials can change the structural picture. Where the design calls for it, a qualified professional should evaluate the structure before the array is finalized.
Widespread material failure
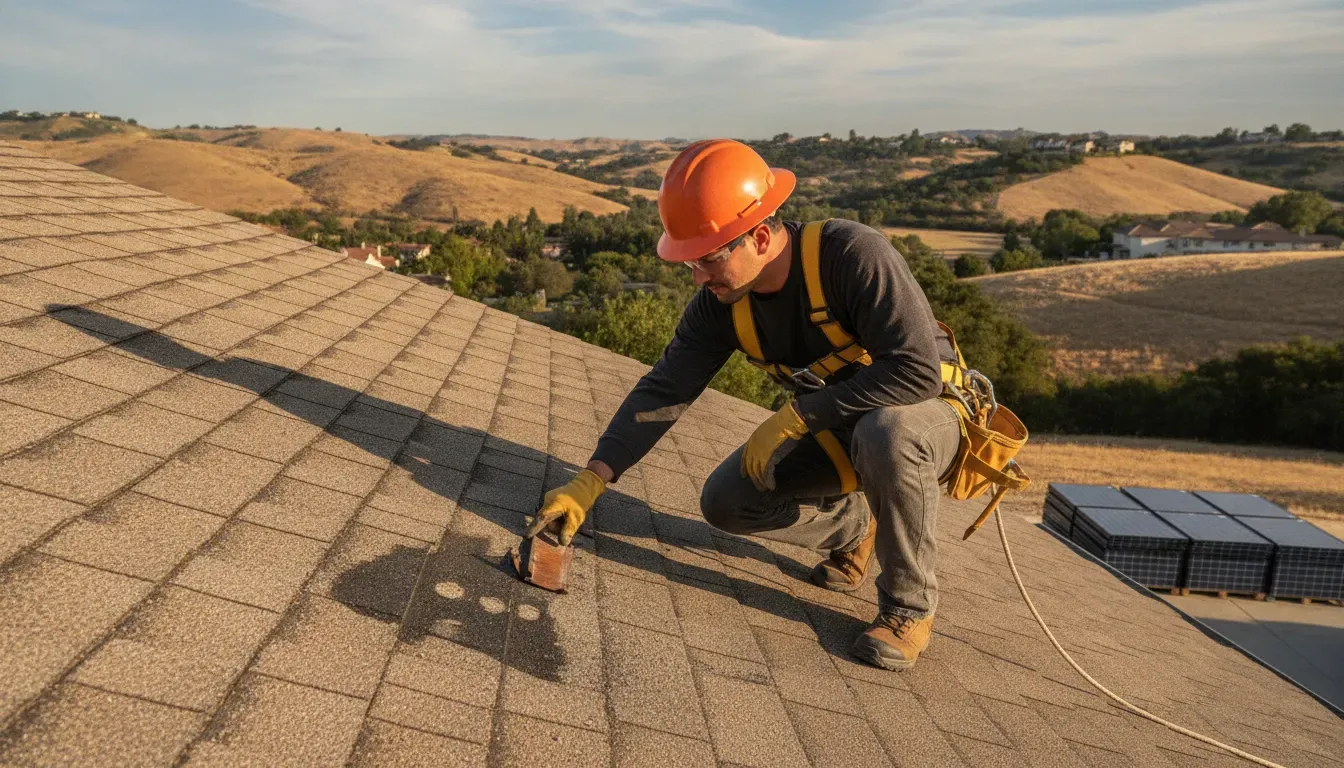
One cracked tile or a small group of worn shingles may be repairable. Widespread cracking, curling, missing materials, exposed underlayment, repeated patching, or brittle surfaces point to a larger question: will the roof remain serviceable for the planned solar system? The answer should be based on inspection findings rather than a generic age cutoff.
A roof with too little remaining life
Solar panels and racking are long-term equipment. If the roof is likely to need major work soon, installing solar first can create a remove-and-reinstall project later. That may affect the schedule, project scope, and the way warranties are coordinated. A roof replacement is not automatically required, but the remaining life should be compared with the intended solar investment.
Read AMECO's related guide to replacing a roof before solar panels for a closer look at roof-first decisions. The practical goal is to complete the right roof work before the array limits access, not to replace a roof simply because it is not new.
Can shading or roof layout make a roof unsuitable for solar?
Shading and roof layout can make a roof unsuitable for the planned solar array even when the roof is structurally sound. Tall trees, nearby buildings, dormers, vents, skylights, hips, and small roof planes can reduce usable area or complicate setbacks. A shade and layout model can show whether another roof plane or design is workable.
Heavy or persistent shade
Solar panels need access to sunlight, and shade changes over the day and across the year. A large tree, adjacent building, parapet, or upper roof plane can cast shadows across the proposed array. Shade does not necessarily mean the home cannot use solar, but it can reduce the number of panels that fit the design or change the best location.
Start with a site-specific production model rather than guessing from a single midday observation. If a tree is the source, homeowners should consider property goals, local rules, tree health, and the long-term change in shade before deciding whether trimming is appropriate. An alternate roof plane, a smaller array, or a different system design may be better than removing a healthy tree.
Complex geometry and limited usable area
Multiple roof planes are common in California homes. Dormers, hips, valleys, skylights, vents, chimneys, roof-to-wall transitions, and narrow sections can leave less continuous area for panels. Each obstruction can also affect fire access, attachment locations, conduit routing, and future service access.
A complex roof is not automatically unsuitable. It may simply require a more careful layout and realistic production expectations. The design should show where panels will go, which roof planes are excluded, how equipment will be reached, and whether the available area meets the home's energy objectives.
Orientation and pitch
Roof direction and slope influence solar production, but an imperfect orientation is not the same as an unusable roof. South-facing planes are often favorable in California, while east- and west-facing planes can also be useful when the design matches the home's energy use. A very steep or very shallow roof may need specialized racking and safer access planning.
For broader context on how orientation, mounting, inverters, and storage fit into a solar design, review the Department of Energy's solar photovoltaic system design basics. The right decision depends on the roof and the home's load profile together.
Are some roofing materials unsuitable for solar panels?
Some roofing materials require specialized solar installation methods, but few should be called universally unsuitable. Asphalt shingles and standing-seam metal are often straightforward when sound. Clay, concrete tile, slate, wood shake, and other specialty coverings require material-specific handling, attachments, flashing, and sometimes an alternate mounting plan.
Tile roofs need careful handling, not an automatic no
Clay and concrete tile are common across California and can support solar when the roof condition, structure, and mounting details are appropriate. The materials are not identical. Concrete tile is heavier and can absorb more moisture, while clay can be more brittle under concentrated foot traffic. Older, weathered tiles of either type deserve a close inspection.
On a tile roof, the solar mount must transfer loads to the structure below. It should not rely on simply placing hardware on top of the tiles. Depending on the profile and design, a crew may use a compression-style approach that carefully works with the overlapping tile pattern, or a tile-replacement method that accommodates the attachment at a specific location. Flashing and water-shedding details are central to the decision.
Homeowners should ask how the installer will protect surrounding tiles, handle broken pieces, source compatible replacements, and inspect the roof before the array is complete. AMECO's guide to solar panels on tile roof problems explains common risks such as cracked tiles, leaks around attachments, aging underlayment, and limited service access.
Slate and wood shake roofs
Slate and wood shake can be more challenging because the covering may be fragile, irregular, or subject to material-specific installation requirements. A crew that is comfortable with asphalt shingles is not automatically qualified to work on slate or wood shake. The roof may still be viable, but only if the installer can show an appropriate attachment and waterproofing method.
Do not accept a proposal that treats a specialty roof as a standard shingle roof. Ask who will handle the roofing work, whether the method preserves the roof's weather barrier, and how repairs or replacement pieces will be sourced. If the contractor cannot explain the method clearly, the roof is not ready for that contractor's solar installation.
Flat and low-slope roofs
Flat and low-slope roofs can use ballasted or attached racking approaches depending on the building, structure, wind conditions, roof covering, and local requirements. The design must manage water drainage and preserve access to drains, edges, equipment, and service areas. A layout that blocks drainage or creates unsafe pathways is not acceptable simply because panels fit on paper.
Thatched or highly unusual coverings
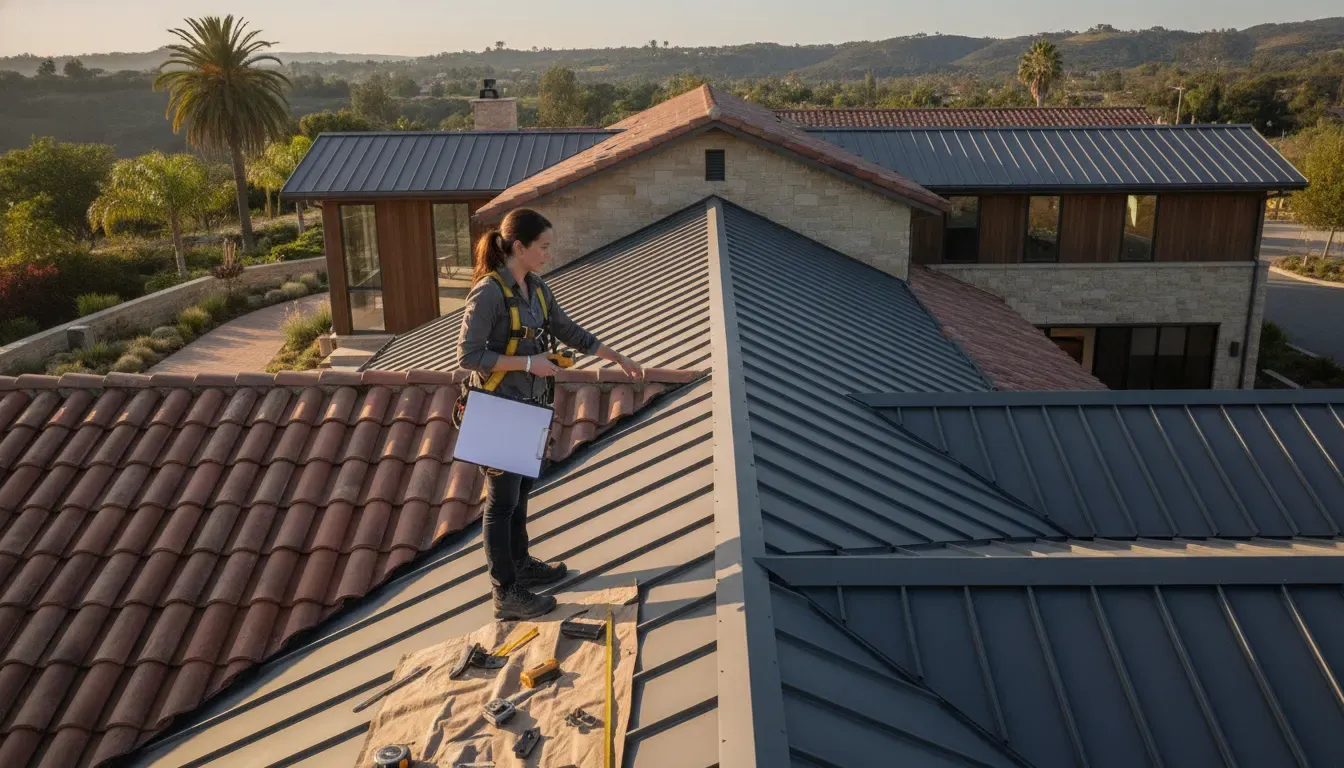
Some coverings may be unsuitable because there is no practical, code-compliant, or insurable mounting method for the specific building. Thatched roofs are a well-known example in markets where they are common. In California, the more useful takeaway is to identify unusual materials early and confirm the requirements with a qualified installer, building department, insurer, and the covering manufacturer when appropriate.
How do structural limitations affect what roofs are not suitable for solar panels?
A roof may not be suitable for solar panels until its structure can support the planned equipment and transfer loads safely into the building. The review should consider framing, roof condition, existing roofing weight, attachment locations, wind and seismic forces, and local requirements. Structural concerns require evaluation and resolution, not a guess based on roof appearance.
Solar equipment adds weight, but weight is only one part of the engineering question. The attachment must resist the forces created by wind and movement, and loads must reach the rafters, trusses, or other approved structural members. The condition of the deck and framing matters just as much as the panel and racking weight.
Pre-1970s homes, homes with substantial alterations, buildings with unusual framing, and roofs with a history of moisture damage may need additional review. A structural professional can determine whether reinforcement, different attachment locations, or a smaller array is appropriate. The assessment should be tied to the proposed design, because a roof may support one array layout but not another.
In California, the permitting process is part of responsible project planning. Ask who will prepare the structural and electrical documents, coordinate the permit, and respond to local requirements. A contractor who says a permit or structural review is unnecessary is giving a reason to stop and get a second opinion.
How do you evaluate what roofs are not suitable for solar panels?
Evaluate what roofs are not suitable for solar panels by reviewing the roof history, inspecting the covering and structure, modeling shade and usable area, selecting a material-appropriate mounting method, and checking local requirements. Then compare the roof's remaining life with the solar system plan. The result should explain what can proceed, what must change, and why.
- Gather the roof history. Note the installation date if known, repair records, leak history, prior solar or satellite equipment, and any roof warranty documents.
- Inspect from the exterior and accessible interior. Look for missing or cracked materials, failed flashing, moisture evidence, sagging, soft areas, ventilation concerns, and drainage problems.
- Map the proposed solar area. Mark shade sources, vents, skylights, chimneys, hips, valleys, setbacks, pathways, and locations where future service may be needed.
- Confirm the structural path. Determine where attachments will connect and whether the framing and roof deck are suitable for the proposed system.
- Choose a roof-specific method. The plan should explain attachment, flashing, waterproofing, material handling, replacement pieces, and protection of the surrounding roof.
- Compare roof life with solar life. If major roof work is likely soon, evaluate roof-first or coordinated installation rather than accepting avoidable future removal.
- Document the decision. A clear proposal should identify assumptions, exclusions, repairs, design alternatives, permits, and the conditions that must be met before installation.
This process is more useful than a universal list of "good" and "bad" roofs because it accounts for the actual house. It also gives homeowners questions to use when comparing proposals from different installers.
Why does a combined roofing and solar assessment reduce avoidable rework?
A combined roofing and solar assessment reduces rework by evaluating the roof condition, structural attachment, panel layout, flashing, drainage, and future service needs as one connected project. It can identify roof work before panels limit access, align both scopes, and give the homeowner one coordinated explanation of what must happen before installation.
When roofing and solar decisions are made separately, the project can develop avoidable gaps. A solar designer may place an array over an area that a roofer would have recommended repairing. A roofing crew may complete work without knowing where attachments and conduits will land. Coordinating the scopes early helps both teams design around the same facts.
AMECO Solar & Roofing is positioned to coordinate solar installation and roofing under one company for California homeowners. That integrated approach does not mean every roof needs replacement. It means the recommendation can distinguish between a targeted repair, a roof-first project, a specialized mounting method, and a roof plane that should be left out of the array.
Calculate Your Project with a coordinated roof and solar review
For a broader explanation of how roof work and solar planning can fit together, read AMECO's guide to roofing for solar panels. Homeowners can also review AMECO's installation approach to understand the consultation, design, and project coordination process.
What should California homeowners ask before approving a roof and solar plan?
Before approving a roof and solar plan, ask which roof areas are usable, what defects must be corrected, where attachments will connect, how shade affects production, how the crew will protect the covering, and what happens if the roof needs work later. Request these answers in the proposal so the project assumptions are clear.
- What specific roof conditions would make you pause the solar installation?
- How much useful life does the roof appear to have, and what evidence supports that estimate?
- Are there active leaks, damaged decking, failed flashing, or widespread material defects?
- Where will each attachment connect, and how will the roof be protected from water intrusion?
- How will shade, vents, skylights, hips, valleys, and required access paths affect the layout?
- What material-specific experience does the crew have with this roof covering?
- Who handles roofing repairs, tile or specialty-material replacement, structural review, and permits?
- If the roof needs replacement later, how will solar removal and reinstallation be coordinated?
Strong answers should be specific to the property, not copied from a generic proposal. If the recommendation changes after an on-site review, ask what new evidence changed the design and how the revised scope affects the project.
Can you install solar on a roof that is not suitable today?
Often, yes, if the issue is temporary or correctable. Repairs, reroofing, structural work, shade planning, layout changes, or a material-specific mounting method may make the project viable. A roof with unresolved structural failure, unsafe access, or no workable attachment and waterproofing method should not proceed until the underlying limitation is resolved.
The best next step is not to force a yes or no from an online checklist. It is to obtain a property-specific review that states the current condition, the proposed remedy, and the point at which solar can safely move forward. That sequence protects the roof and helps set realistic expectations for the system design.
California homeowners considering solar, roof work, or both can use AMECO's residential solar resources to begin their research. Project-specific energy goals, roof condition, utility territory, equipment selection, and eligibility all influence the final recommendation.
Schedule Now for a California roof and solar evaluation
Frequently asked questions about what roofs are not suitable for solar panels
The roofs most likely to pause solar are those with active leaks, major damage, inadequate structure, limited remaining life, unsafe access, persistent shade, or specialty materials without a proven mounting method. Many of these conditions can be addressed. The correct decision comes from a roof-specific inspection and solar design review.
What roofs can you not put solar panels on?
You should not install solar on a roof with unresolved structural failure, active water intrusion, unsafe access, or a covering that the installer cannot attach and waterproof correctly. Some specialty materials may be workable with the right expertise. Ask for a material-specific method rather than relying on a universal material ban.
Does an old roof mean you cannot get solar panels?
No. An old roof may still be sound, while a newer roof may have damage or installation defects. The important questions are condition, remaining service life, structure, and the proposed array location. If major roof work is likely soon, roof-first or coordinated installation may prevent later panel removal.
Can a shaded roof have solar panels?
Yes, but shade can reduce production and usable panel area. A site-specific model should account for trees, buildings, roof features, and seasonal changes. The result may be a different roof plane, a smaller array, shade management, or a decision that the current roof does not meet the home's energy goals.
Are tile roofs unsuitable for solar panels?
Tile roofs are not automatically unsuitable. Clay and concrete tile require careful access, material handling, structural attachments, and water-shedding details. The installer should explain whether compression or tile-replacement mounting fits the profile and how damaged or mismatched tiles will be handled.
Should I replace my roof before installing solar?
Consider roof replacement first when an inspection finds widespread damage, active leaks, deteriorated decking, or too little remaining life for the planned solar system. A sound roof with isolated issues may need only targeted repairs. The recommendation should be based on the roof's documented condition rather than age alone.
What is the safest way to decide whether my roof is ready for solar?
Use a combined roof and solar assessment that reviews condition, structure, shade, layout, material, mounting, waterproofing, drainage, access, and local requirements. Request a written scope showing what must be repaired or changed before installation and which assumptions the solar production estimate depends on.
Plan the roof before the panels
A roof does not need to be perfect or new to support solar, but it does need a defensible plan. Resolve water and structural problems, account for shade and geometry, choose a compatible mounting method, and match roof life to the solar project. That preparation is what turns a risky installation into a coordinated one.
AMECO Solar & Roofing helps California homeowners evaluate solar and roofing decisions together, with service relevance across Los Angeles, Orange County, Sacramento, and the Central Valley. The right recommendation may be immediate solar, roof work first, a redesigned array, or a documented reason to wait.


.svg)
