


Solar Panel on Concrete Roof: CA Guide
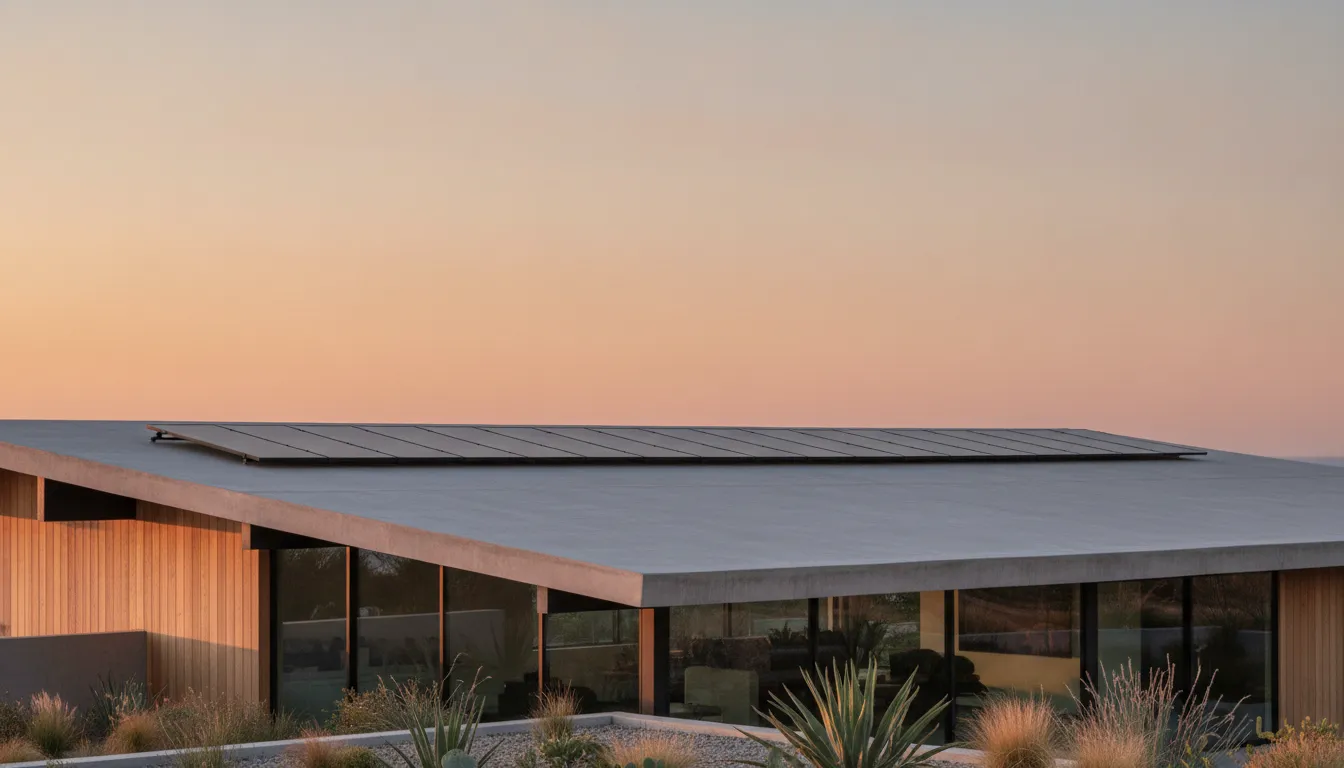
A solar panel on concrete roof project is not the same job as solar on concrete tile. A concrete roof deck is the structural slab itself. Concrete tile is a covering laid over a separate roof frame. Mixing those two up leads to the wrong mounts, the wrong waterproofing, and a design that does not fit the building.
If the surface under the array is poured or precast concrete, the review starts with structure, waterproofing, drainage, and attachment. Tile cracking and tile replacement belong on a tile roof solar guide, not here. Final layout, loads, and cost depend on the deck, the membrane, the equipment, and the local rules.
What Is a Solar Panel on Concrete Roof Project?
A solar panel on concrete roof installation places modules on a structural concrete deck. The deck may be flat or nearly flat. It may sit over a living space, a garage, or a small commercial building. The concrete is the structure. It is not a finish layer someone can lift off one piece at a time.
Concrete tile is different. Those tiles are individual pieces on battens or a roof deck. They can crack under a bad step. Installers often use compression mounts or replace tiles at the attachment points. That work is covered in AMECO's guides to installing solar on tile and tile roof solar problems.
A concrete deck raises other questions:
- Can the slab and the beams under it carry the added weight?
- Is the waterproofing a membrane that cannot be pierced at random?
- Where does water go when the roof has almost no slope?
- Will the array be bolted down, or held by ballast?
- Can crews reach the roof without damaging the membrane?
AMECO Solar & Roofing has coordinated solar and roofing in California since 1974. On a concrete deck, that pairing matters because the roof and the array share one surface. A solar-only crew that treats the deck like a shingle roof can create leaks the roof warranty will not cover.
How Do You Tell a Concrete Deck From Concrete Tile?
Look at the surface before anyone talks about racks. Concrete tile has a repeating profile, overlapping courses, and open ends at the eaves. A concrete deck looks like a continuous slab, often covered by a membrane, coating, or pavers. You should not see individual tiles you can lift.
A few field checks help, but they do not replace a site visit:
- Tile clicks or shifts when walked on. A structural deck feels solid underfoot.
- Tile roofs usually have visible hips, ridges, and a steeper slope.
- A deck often has parapet walls, roof drains, or scuppers instead of a gutter at the eave.
- Drawings may say "concrete deck," "structural slab," or "precast plank." They will not say "concrete tile" if the structure is the roof.
Homes with concrete tile are common across California. True concrete roof decks are less common on single-family houses and more common on modern flat-roof homes, additions, and small buildings. If you are unsure which you have, say so on the estimate request. The wrong label sends the designer down the wrong path.
Some roofs combine both ideas. A concrete deck can be covered with a membrane and then with pavers or a pedestal system. The solar design still has to reach the structure or use an approved ballast layout. It cannot clamp to a loose paver and call that an attachment.
What Structural Review Does a Concrete Roof Need?
Concrete is strong, but strength is not the same as spare capacity. The deck was designed for its own weight, people, and local snow or equipment loads where those apply. A solar array adds dead load. A ballasted array adds much more, because the blocks must resist wind uplift.
A qualified review looks at the slab thickness, the reinforcement, the beams or walls that hold the deck, and any prior openings or repairs. It also looks at the new loads from the modules, rails, and ballast. California projects follow the California Building Code and the local wind and seismic demands. Those numbers change by city, exposure, and building height. A rule of thumb from another roof is not a design.
Ask for these items before you approve a layout:
- The original structural drawings, if they still exist.
- Notes on prior reroofs, added equipment, or known cracks and ponding.
- A mounting plan that states attached or ballasted, with the design loads.
- A stamp from the engineer of record when the city requires one.
Public guidance for solar on buildings treats gravity, wind, and anchorage as design items, not guesses. The California Division of the State Architect's IR 16-8 solar review guidance spells out structural support and anchorage for projects under its jurisdiction. Most houses are not DSA projects. The same idea still applies. Someone has to show the roof can hold the array.
If the deck cannot take the weight, the answer may be a smaller array, a different mounting method, or a ground mount instead of a roof mount. That choice belongs in the design, not after the rails are on the roof.
Attached or Ballasted: Which Mount Fits a Concrete Deck?
Two families of mounts show up on concrete decks. Each one trades roof penetrations for weight, or the reverse. Neither is automatically better.
| Question | Attached mounts | Ballasted mounts |
|---|---|---|
| How it holds. | Anchors into the concrete deck. | Weight blocks resist wind uplift. |
| Roof penetrations. | Yes, at each anchor. | Often none through the membrane. |
| Added weight. | Lower, mostly the array. | Higher, because of the ballast. |
| Best fit. | Decks with confirmed anchor capacity and a repairable membrane detail. | Decks that can carry the extra dead load and have room for blocks. |
| Main risk. | A poor seal at each penetration. | Too much weight, or sliding in wind or seismic load. |
Attached mounts need an anchor that the concrete can hold, plus a flashing or membrane patch the roof manufacturer accepts. The anchor layout has to miss rebar congestion, post-tension cables, and conduits. Hitting a tendon in a post-tensioned slab is a serious structural event. If the drawings do not show whether the deck is post-tensioned, scanning or a structural engineer is the safe next step.
Ballasted mounts avoid most holes, which protects a fragile membrane. They need enough weight for the local wind speed, roof height, and edge zones. Edges and corners see higher uplift than the middle of the roof. A layout that looks fine in the center can be short on ballast at the parapet. Blocks also need slip sheets so they do not grind the membrane.
AMECO uses engineered rails and ballasted systems where the roof calls for them. The choice is made after the deck and the membrane are known. It is not picked from a catalog photo.
How Do You Waterproof a Concrete Roof Under Solar?
On a concrete deck, the waterproofing is usually a membrane or coating on top of the slab. The solar attachments have to join that layer. A screw and a dab of sealant is not a roof detail.
A sound plan names the membrane type, who manufactures it, and whether it is still under warranty. Common low-slope systems include modified bitumen, TPO, PVC, and fluid-applied coatings. Each one has its own patch method. Using the wrong primer or patch can void the warranty even if the patch looks dry on day one.
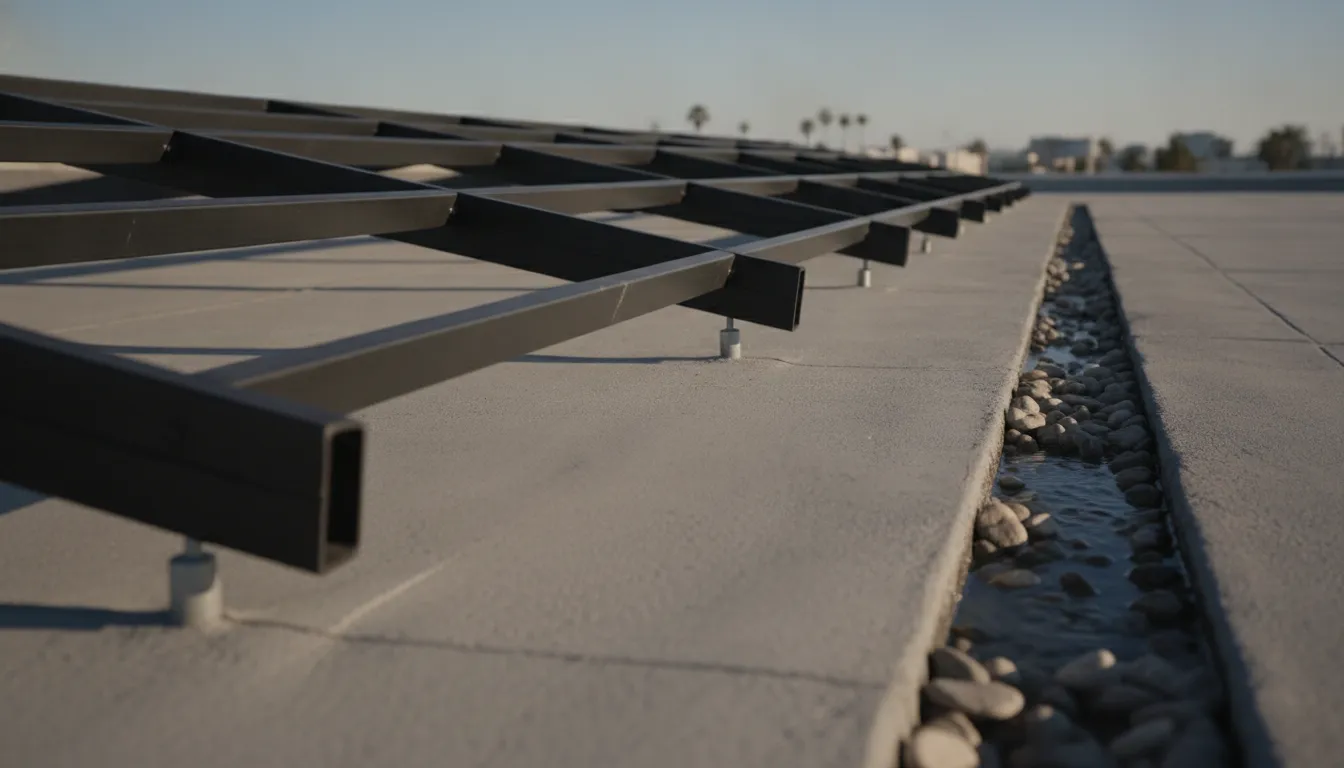
Before any mount goes down, the roof should be checked for these conditions:
- Active leaks, soft spots, or blisters in the membrane.
- Ponding that stays more than 48 hours after rain.
- Failed flashings at parapets, drains, and penetrations.
- A remaining service life shorter than the solar equipment life.
If the membrane is near the end of its life, replace it before the array goes on. Taking panels off later to reroof costs more than doing the roof first. AMECO's note on a new roof before solar panels walks through that timing. The same logic applies when the "roof" is a membrane on concrete rather than shingles.
Every new penetration needs a detail the membrane maker accepts. On many systems that means a prefabricated boot, a welded patch, or a raised curb. The patch should be photo-documented before the rails hide it. After the array is on, those spots are hard to inspect.
Why Do Drainage and Heat Matter on a Concrete Deck?
Low-slope concrete roofs move water slowly. Drains, scuppers, and crickets do the work that slope does on a tile roof. A solar array can block that path if rails, ballast, or conduit sit across a drain line.
Keep these paths open:
- Leave clear zones around drains and scuppers.
- Do not set ballast in a valley or in a known ponding area.
- Route conduit so it does not create a dam.
- Keep module ends from dumping water against a parapet with no outlet.
Heat is the other quiet issue. Concrete holds heat, and a dark membrane holds more. Panels produce less power as they get hotter. A small air gap under the modules helps them cool and gives water a path. It also gives crews a place to see the membrane later. Flush mounts that sit on the deck can trap heat and hide leaks.
Reflective roof surfaces can cut the heat load on the rooms below. If you are already replacing the membrane, a cool-roof surface may be worth a look. AMECO's overview of types of cool roofs covers that choice. It is a roofing decision, separate from how the panels attach.
What Access, Fire, and Permit Rules Apply in California?
A concrete deck still has to meet fire access and electrical rules. Many California cities follow pathways so firefighters can cross the roof. Setbacks from ridges, parapets, and skylights can shrink the usable area. A roof that looks large in a photo may fit fewer modules once those paths are drawn.
Permits typically cover the structural attachment, the electrical design, and the interconnection with the utility. The city may ask for:
- A site plan showing the array, pathways, and roof drains.
- A structural letter or calculation for the added loads.
- An electrical one-line diagram and equipment cut sheets.
- Module listings, such as the UL marks the manufacturer provides.
Equipment should be listed for the use. Mounting hardware is commonly evaluated under UL 2703, and modules under UL 61730. Those listings do not replace a site-specific load check. They only show the product was tested as a product.
Plan for maintenance access too. Inverters, rapid shutdown devices, and any battery equipment need working clearance. If a battery backup system is part of the project, its location and weight are part of the same review. Do not add a battery on the deck as an afterthought.
Incentive rules are separate from the permit. The IRS says the residential clean energy credit under section 25D is not allowed for expenditures made after December 31, 2025. A homeowner should not assume a personal tax credit still applies to a new residential install. Business and tax-exempt projects can fall under different rules, including the section 48E credit, and eligibility is not automatic. Confirm the current rules for your own situation before you count on any credit.
How Should the Design Be Built for Your Deck?
No two concrete decks share the same spare capacity, membrane, or drain layout. A design copied from a neighbor's shingle roof will miss those facts. The useful sequence is short and specific.
- Confirm the roof is a structural concrete deck, not concrete tile.
- Collect drawings, membrane information, and leak history.
- Review structure, wind, and seismic loads before choosing attached or ballasted mounts.
- Replace a failing membrane before the array is installed.
- Lay out drains, fire pathways, and equipment clearances, then finalize the module count.
- Document every penetration or ballast pad before the rails cover them.
AMECO's process starts with a remote look at the roof and the energy use, then a site check of the actual surface. You can start with the solar cost calculator for a first pass, or use the home visualizer to see a layout. Neither tool can see post-tension cables or a tired membrane. Those show up in the site review.
An integrated solar and roofing contractor can own both the array and the deck details. That is the point of doing solar and roofing together. If a later reroof is likely, plan the removal path now. AMECO's guide to solar panel removal for a roof replacement explains why that path should exist before the system is built.
Bring the deck type, any drawings you have, and notes about leaks or ponding to the first conversation. The estimate should say whether the concept is attached or ballasted, what roof work is included, and what still depends on an engineering review. If a number is missing, it is because the deck has not been seen yet.
Frequently Asked Questions
Can you put a solar panel on a concrete roof?
Yes, when the concrete is a structural deck and a qualified review shows it can carry the array. The design must cover attachment or ballast, the membrane, drainage, fire access, and the electrical permit. Concrete tile is a different roof and uses a different mounting approach.
Is a concrete roof deck the same as a concrete tile roof?
No. A deck is the structural slab. Concrete tile is a cladding made of separate pieces over another structure. Tile projects focus on cracked tiles and flashed attachments. Deck projects focus on weight, anchors or ballast, and the waterproof membrane.
Do solar mounts have to penetrate a concrete roof?
Not always. Ballasted systems can avoid most membrane penetrations if the deck can hold the extra weight and the blocks are restrained for wind and seismic load. Attached systems penetrate the deck and need a membrane detail the roof manufacturer accepts. The right choice depends on the building.
Should an old membrane be replaced before solar on a concrete deck?
If the membrane is leaking, ponding, or near the end of its life, replace it first. Removing an array later to reach the roof costs more than coordinating the roof and the solar work together. A newer, sound membrane can often stay, with patches only at the new attachments.
Does a homeowner still get a federal tax credit for residential solar?
The IRS states that the section 25D residential clean energy credit is not allowed for expenditures made after December 31, 2025. Do not plan a personal residential credit unless you confirm you still qualify. Other credits, including section 48E for some non-residential projects, have their own rules and are not a promise of savings.
Plan the Deck Before the Panels
A solar panel on concrete roof project succeeds when the deck, the membrane, and the mounts are designed together. Start by naming the roof correctly, then check weight, waterproofing, drainage, and permits. Skip the tile-roof playbook unless the surface is actually tile.
AMECO Solar & Roofing designs and installs solar and roofing for California properties from consultation through support. Bring your roof type and energy goals, and the team can tell you what a site-specific design needs to settle.


